Part 2: Welding High-Hardness Steel
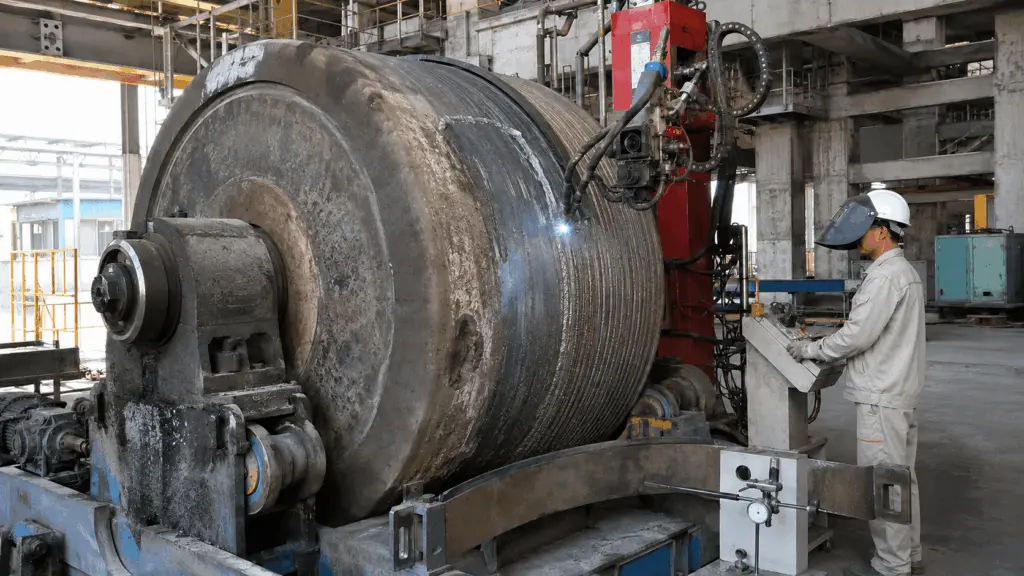
A weld may look visually sound and still develop cracks after cooling.
With high-hardness steel, the causes are not limited to welder technique. They are also related to hydrogen, cooling rate, stress, preheating temperature, interpass temperature and the welding consumables used.
For this reason, welding needs to be controlled from before the arc is initiated until the weld is completed. Each material group has its own welding requirements, so the technical documentation for wear-resistant steel and high-strength structural steel should not be used interchangeably.
1. Technical terms used in this article
The following terms appear throughout welding procedures, technical documentation and workshop inspection activities.
In this article, preheating refers to heating before welding. This should be distinguished from the preheating used for thermal cutting in Part 1: Cutting and forming.
The area adjacent to the weld also requires particular attention because it is affected by the welding thermal cycle.
2. Cold cracking develops when three conditions occur together
Cold cracking requires three conditions to occur simultaneously: hydrogen, a hard microstructure and stress.
All three conditions can be influenced during preparation and welding.
Preheating directly affects the cooling rate of the weld area. It also provides more time for hydrogen to diffuse out before the steel cools completely.
Preheating is therefore not simply a matter of warming the plate before welding. It is part of controlling the risk of cold cracking.
The required preheating temperature is also not a fixed value. The applicable threshold depends at least on:
- material thickness
- steel composition, including carbon equivalent
- hydrogen level associated with the welding consumables and moisture
The preheating requirement must therefore be determined according to the exact grade, thickness and welding consumables being used.
3. Reducing hydrogen before welding begins
Several preparation steps directly affect the amount of hydrogen that may enter the weld area.
The film remaining after thermal cutting is easy to overlook because the freshly cut edge may still appear clean. However, this film lies directly on the surface to be joined.
For primers, treatment depends on the primer type and the applicable technical guidance. Some low-zinc primers may be welded under conditions permitted by the manufacturer, while others need to be removed or otherwise treated first.
The welding record should therefore state:
- type of primer present on the surface
- condition of edge preparation before welding
4. Preheating and welding temperature need to be monitored
Temperature should not only be checked before arc initiation. During welding, the material temperature continues to change and needs to be monitored.
If the temperature drops below the required level after an interruption, the material needs to be returned to the specified condition before welding resumes.
The key point is that thermal control continues throughout the welding process rather than being limited to a single measurement before work begins.
5. A preheating table is valid only under its stated conditions
A preheating table contains more than temperature values. The values are always linked to specific conditions of application.
Two conditions identified in the documentation being used are:
This explains why two workshops using the same table and preheating to the same temperature can still obtain different results.
If the welding consumables have a different hydrogen content or if the heat input falls outside the conditions of the table, the actual welding process no longer matches the conditions used to determine the preheating value.
The welding record should therefore retain at least:
- steel grade and thickness
- actual preheating temperature
- type of welding consumable
- hydrogen content of the welding consumable according to the applicable documentation
6. Interpass temperature has an upper limit
Preheating has a minimum requirement according to the applicable conditions. Interpass temperature between weld passes also has a maximum limit that must be controlled.
These values are those stated in the documentation being used and are not a general table applicable to every grade.
In actual welding, the interpass temperature must still be checked according to the specific material and thickness.
If the interpass temperature exceeds the limit, the material may continue to temper during welding, changing the hardness previously established during manufacturing.
Continuous welding of many passes without temperature monitoring is therefore not automatically better than organizing appropriate cooling intervals.
For some high-hardness grades, the allowable temperature range is even narrower. The material must reach the required preheating temperature while also remaining below the maximum interpass temperature. Temperature must therefore be monitored throughout welding.
7. Weld start and stop points should be positioned appropriately
The start and stop points of a weld are two locations that require attention during weld design.
The weld should begin and end at a suitable distance from highly stressed areas. The specific distance needs to be determined according to the component and the technical documentation for the material being used.
The two ends of a weld should not be positioned arbitrarily within a highly stressed area.
These locations should also receive specific attention during post-weld inspection.
8. Deposited weld metal should be selected according to the function of the weld
For wear-resistant steel, higher-strength welding consumables are not necessarily more suitable.
In many cases, deposited weld metal with lower strength than the base steel is selected intentionally. The deformation capacity of the weld helps distribute stress rather than transferring all of it to the area adjacent to the weld.
This principle should not be applied directly to high-strength structural steel.
For load-bearing structural steel, the weld participates in carrying the load and the welding-consumable strength class must be selected accordingly. The rules for these two steel groups should not be used interchangeably.
The welding-consumable classification according to the applicable standard must be checked against the exact steel grade being welded.
Welding consumables should also be selected at the same time as the base material rather than waiting until the steel arrives at the workshop. Different grade requirements can directly affect procurement and fabrication schedules.
9. Two operations should not be carried out without technical justification after welding
Certain material grades may have specific exceptions, but these exceptions must be checked against the technical documentation for the exact grade.
Post-weld heat treatment should therefore not be performed without a technical basis applicable to the actual material being used.
10. Welder qualification records are part of quality control
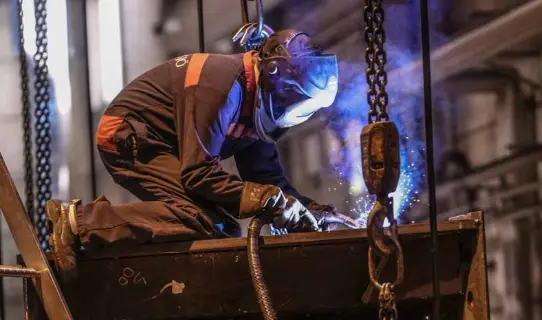
Welding quality control does not begin only after the weld has been completed.
Before work is assigned, the welder’s competence and qualification status should be carefully verified for validity.
This verification should be based on qualification documentation appropriate to the actual work scope rather than only on reported experience or waiting until a problem occurs before checking the records.
11. Weld appearance alone is not enough to confirm joint quality
With high-hardness steel, the area requiring attention is not limited to the weld bead itself.
The area immediately adjacent to the weld is affected by the welding thermal cycle. Heating rate, cooling rate and heat input all influence the condition of this area.
A uniform and visually good weld bead is therefore not sufficient to conclude that the entire joint is satisfactory.
Three areas deserve particular attention during inspection:
- weld toe in areas subjected to dynamic loading
- intersection between two welds
- start and stop points of each weld
One particularly important sign is cracking along the edge of the weld.
If a crack is found, the indication should be preserved so that the thermal conditions, welding consumables and welding procedure can be assessed. Grinding away the crack before evaluation removes part of the evidence needed for root-cause analysis.
Three signs that should be reported rather than corrected immediately on site are:
Cracking adjacent to a weld should therefore not be attributed immediately to welder skill based only on visual appearance.
12. Three signs that a fabrication batch should not yet move to the next stage
In addition to the condition of the weld itself, the fabrication-batch records need to be complete enough to maintain traceability.
A batch should not move to the next stage when:
- there is no inspection record confirming pass or fail for the required control steps
- required photographs of the cut edges and welds are missing
- the identification number of the material used has not been recorded
Material identification is particularly important because it links the fabricated component back to the incoming material.
Once this link is lost, tracing the material grade, applicable documentation and fabrication conditions becomes much more difficult.
13. Responsibilities during welding
Each operation should have a clearly defined responsible party so that technical decisions are not made arbitrarily at the work location.
This allocation helps prevent decisions such as welding-consumable selection or crack treatment from being made directly in the workshop without sufficient technical basis.
In particular, the person performing the work should not grind away a crack before the engineering team has evaluated the cause.
14. Scope of application and references
Four points should be read carefully when applying this article.
First, preheating thresholds, weld positioning distances and limits relating to deposited weld metal vary by grade. Specific values must be checked in the technical documentation applicable to the material being welded.
Second, the available data are not sufficient to identify or rank the three most common welding defects in field conditions. Therefore, the signs discussed in this article are used to guide inspection rather than to form a ranking of common defects.
Third, any exception allowing post-weld heat treatment must be checked against the exact material grade. An exception for one material family should not be treated as a general rule for another.
Fourth, this article does not replace an approved welding procedure.
EN 1011-2 is referenced for preheating and interpass-temperature control. EN ISO 3834-2 is referenced for welding quality requirements.
The conditions governing the preheating table, hydrogen limits, heat input and welding-consumable recommendations are taken from SSAB’s Hardox® fabrication documentation.
The three-condition model for cold cracking is based on welding metallurgy principles. Hydrogen-control practices, inspection focus areas around welds and the organization of workshop responsibilities are based on practical fabrication experience.