Part 8: Component restoration by hardfacing
Wear does not always mean that a component needs to be replaced.
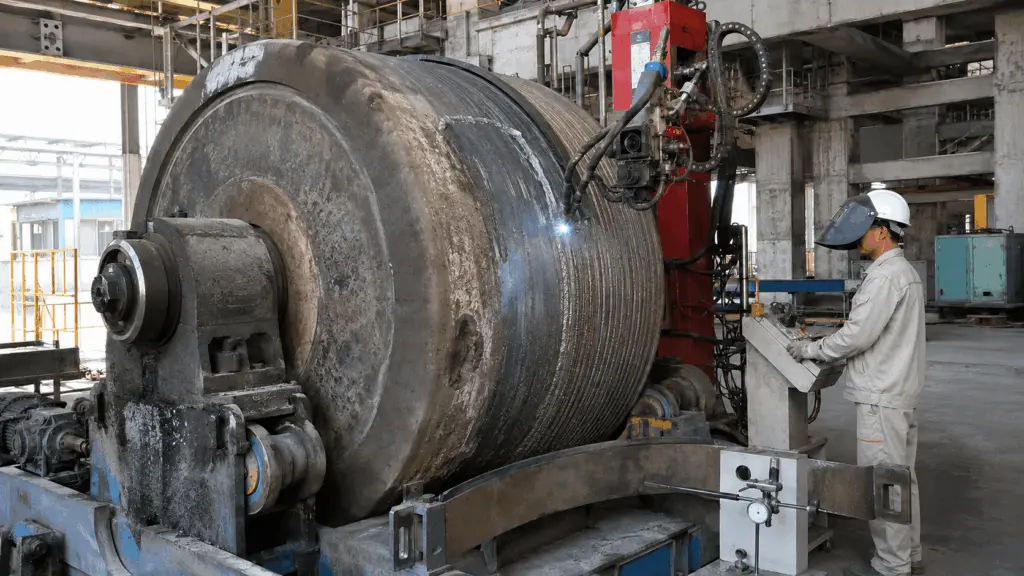
For specialized equipment such as rotors, grinding tables, rollers and fan blades, restoration by hardfacing can often return equipment to operation much faster than waiting for a new replacement component to be ordered and delivered.
However, the benefits of hardfacing go beyond saving on material costs. Before making a decision, four key factors need to be carefully considered:
- Condition of the remaining base metal
- Maintenance history, including the number of previous restorations
- Ability to accurately restore the required profile
- Actual downtime and lead time for a replacement component
One important distinction must be made: rebuilding lost dimensions and applying an outer wear-resistant layer are two separate operations.
Therefore, a plant should not rely on a single material to perform both functions.
1. Technical terms used in this article
The term check cracking does not always indicate the same condition, as its significance depends on where the cracks occur.
If cracks appear around indentations on the working surface, they may indicate damage.
Conversely, small, regular cracks that run across the weld direction and remain within the hardfacing layer may be a characteristic of the deposited material.
Therefore, crack assessment should be based on crack location and morphology, rather than terminology alone.
It is also important to distinguish between the build-up layer and the hardfacing layer.
These layers perform different functions. Achieving the required hardness is not sufficient if the final dimensions or functional profile of the component have not been correctly restored.
2. Restoration decisions must consider both technical condition and time
Restoration is not automatically preferable to replacement simply because the material cost is lower.
If the main advantage is cost, the costs of the two options can be compared directly.
If the advantage is returning equipment to operation sooner, the lead time for a replacement component and the resulting downtime must also be considered.
Restoring a high-value component within a few days may be worthwhile if obtaining a replacement would take several weeks.
At least four groups of information are required before making a decision:
The available documentation does not establish a universal minimum remaining base-metal thickness or maximum number of restorations. These values should not be assumed or applied indiscriminately to all components.
When comparing restoration and replacement, the appropriate criteria must be considered:
The ultimate objective is to address the operating requirements, not simply to maximize theoretical service life.
3. Component groups that may be considered for restoration
Restoration feasibility depends on the actual condition of each component.
Not every component that can accept additional deposited metal should be restored.
For components with functional profiles, an essential requirement is the ability to measure and reproduce the necessary geometry after hardfacing.
4. A hardfacing restoration system must separate the functions of the deposited layers
A hardfacing restoration system consists of two layers with different functions:
A single excessively thick hard layer should not be used to perform both functions.
As hardness increases, the deformation capacity of the deposited material decreases. If the hard layer is deposited too thickly, shrinkage stresses within the deposit may increase the risk of cracking or delamination.
The lost volume should therefore be rebuilt first using a tougher material. The outer wear-resistant layer is then applied.
EN 14700 is referenced for selecting hardfacing consumables according to their intended function, rather than hardness alone.
5. Hardfacing must still comply with welding process requirements
Hardfacing is a welding process.
Factors such as:
- Preheating
- Interpass temperature
- Welding consumables
- Welding procedure conditions
- Personnel qualifications
must still be controlled as discussed in Part 2: Welding high-hardness steel.
The difference with hardfacing is that the process often involves numerous successive passes, which can cause heat to accumulate throughout the operation.
Temperature should therefore be monitored not only before welding begins but also between successive deposition passes.
6. The build-up layer must leave sufficient allowance for the wear-resistant layer
The first layer is intended to restore the component close to its required dimensions.
A common mistake is to build up the dimensional-restoration layer directly to the final required dimensions.
Sufficient allowance must be retained for the wear-resistant layer applied in the subsequent operation.
7. The wear-resistant layer forms the outer working surface
Once the basic dimensions have been restored, the outermost layer provides wear resistance.
The 3 to 12 mm range, with a maximum of 18 mm, is reference data from two-component wear-resistant plates manufactured under controlled factory conditions.
This range should not be used as the default thickness for every on-site hardfacing application.
The actual thickness must still be determined according to the material, component and applicable welding procedure.
8. Not all cracks in the wear-resistant layer have the same significance
In certain carbide-rich hardfacing deposits, small, regular cracks running across the weld direction may be a characteristic of the hardfacing system.
These cracks are associated with shrinkage stresses as the deposited layer cools.
The important distinction is whether the cracks remain within the deposited layer or extend into the base metal.
Acceptance criteria should therefore not simply state that the surface must be free of cracks.
Crack location, morphology and depth must be described.
Check cracking should not be assessed based on terminology alone. Cracks around an indentation on the working surface and a regular crack network within the hardfacing layer do not necessarily have the same technical significance.
9. The functional profile must be recorded before restoration
For components such as:
- Fan blades
- Separator blades
- Pump casings
surface geometry directly affects operating performance.
A hardfacing layer may achieve the required hardness, but the component may still fail to perform correctly if its profile has changed during restoration.
Before hardfacing, the required geometry should be recorded using one of the following methods:
- Profile measurement
- Profile tracing
- Template preparation
If measurements are only taken after hardfacing has been completed, the original reference needed to verify the restored geometry may already have been lost.
This reinforces an important principle from the overview article: achieving the required hardness does not guarantee component performance if the restored profile is incorrect.
10. Restoration history is part of the technical decision
Each hardfacing restoration introduces an additional thermal cycle into the base metal.
After multiple restorations, the condition of the heat-affected region may continue to change.
The number of previous restorations is therefore more than administrative information. It is essential technical data when determining whether a component remains suitable for further hardfacing.
The maintenance records must clearly indicate:
How many times has this component been restored?
The available documentation does not specify a universal maximum number of restorations applicable to all components.
This limit must be determined for each component type and should not be established through estimation.
11. Items to inspect after restoration
After hardfacing, at least four groups of items must be inspected.
During crack inspection, a fine crack network confined to the deposited layer must not be treated as equivalent to cracking that extends into the base metal.
When inspecting the component profile, the results are only meaningful if the reference geometry was recorded before restoration began.
12. Restoration records must retain sufficient data for future maintenance
A restoration record should include at least the following information:
Among these records, the number of previous restorations is particularly important.
If this history is lost, the next maintenance team may be unable to determine whether the component is undergoing its first restoration or has already been subjected to several hardfacing cycles.
13. Responsibilities during component restoration
The decision to restore or replace a component involves more than one department.
The lead time for a replacement component is important information, but it is not determined solely by the engineering team.
The restoration-or-replacement decision should therefore combine engineering, maintenance and procurement information rather than relying only on the visible condition of the component surface.
14. Scope of application and references
This article focuses on the evaluation and control of component restoration by hardfacing, from deciding whether to restore a component through dimensional rebuilding, application of the wear-resistant layer, inspection and recordkeeping.
Several parameters must still be determined according to the specific component and welding procedure, including:
- Minimum remaining base-metal thickness required for restoration
- Number of passes and thickness per pass in certain applications
- Maximum number of restorations permitted for each component type
These values should not be established through assumptions.
Three points should be considered when applying this article.
First, the maximum number of restorations depends on the component type. This article explains why restoration history must be maintained but does not establish a universal limit.
Second, the functional profile can only be reliably restored and inspected when the required geometry has been recorded beforehand using a template, profile data or another appropriate method.
Third, this article does not replace an approved welding procedure. Preheating, interpass temperature, welding consumables and other related requirements must still be determined according to the applicable procedure.
EN 14700 is referenced for the classification of hardfacing consumables according to their intended applications.
The distinction between dimensional build-up and wear-resistant layers, the effects of accumulated heat, profile documentation and restoration-history management are incorporated into Gia Anh’s technical methodology and practical field experience.