On-site wear survey, measurement, and diagnostics: 3-step procedure and 4 key measurement factors
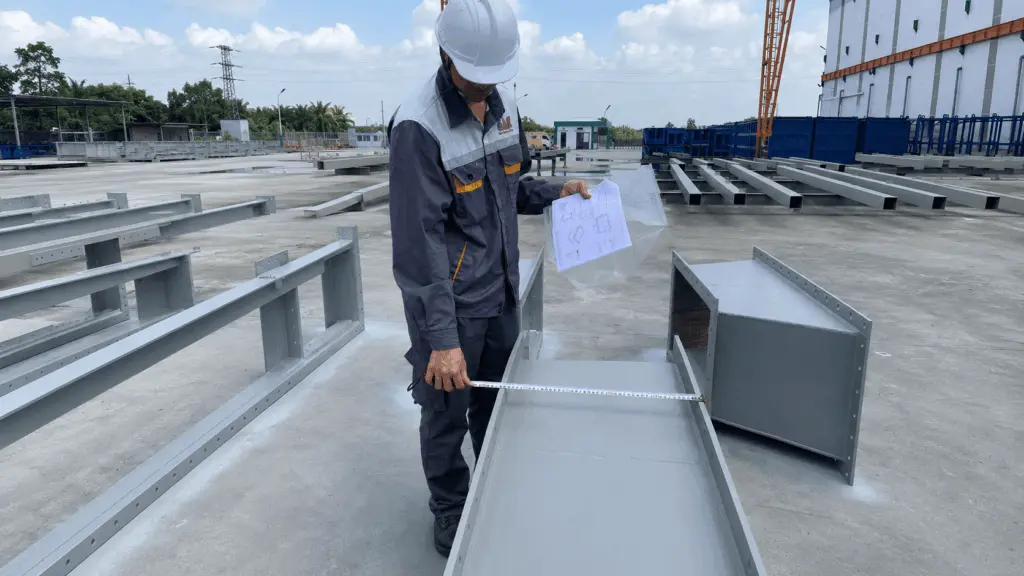
A plant changed the material at a location that was frequently damaged. After 6 months of operation, the maintenance team observed a clear improvement. However, when the procurement department asked “how much has it improved?”, there was no numerical basis for an answer because the location had not been measured before the material replacement and no baseline data had been established for comparison.
Descriptions such as “we have to patch it every few months,” “this area is hot,” “the material is very large,” or “it becomes sticky when it rains” are all valuable to operators. However, this information is not yet technical data that can be used directly to evaluate a material solution.
To move from field observations to a basis for material selection, these descriptions need to be converted into measurements taken at the correct location, at the correct time, and with a clearly identified data source.
1. The survey starts with actual operating conditions
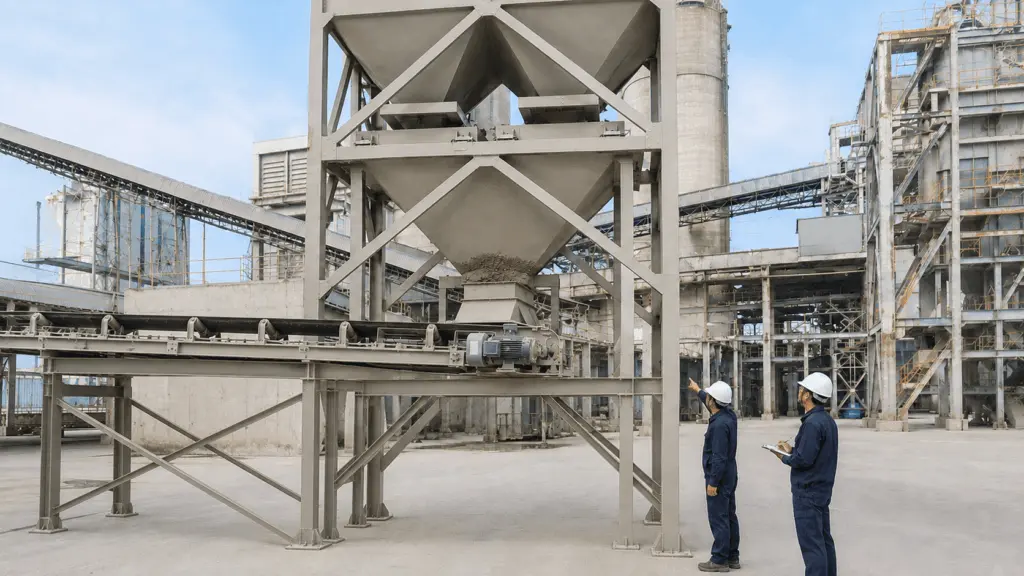
GAC approaches a location based on the operating conditions and the actual condition of the equipment.
Hardness is one parameter in the assessment. The solution also depends on temperature, impact, corrosion, geometry, material sticking, the fastening method, and installation conditions.
A survey needs to clarify:
- which location is deteriorating
- which material or material flow is acting on it
- whether the material flow is sliding, falling, changing direction, or moving under other conditions
- the temperature conditions at the location
- the level of impact
- the corrosive environment
- the geometry of the equipment
- the current material configuration and fastening method
- the repair or replacement history
- changes according to season, material type, or operating condition
The four baseline groups of factors that need to be considered are: wear, temperature, impact, and corrosion.
A location may be exposed to all four factors simultaneously, but their levels of influence are not the same.
If the assessment moves directly from the observation “this location wears quickly” to the conclusion “a harder material is required,” the plant has not yet identified the actual cause of material deterioration.
2. The survey is part of a continuous workflow
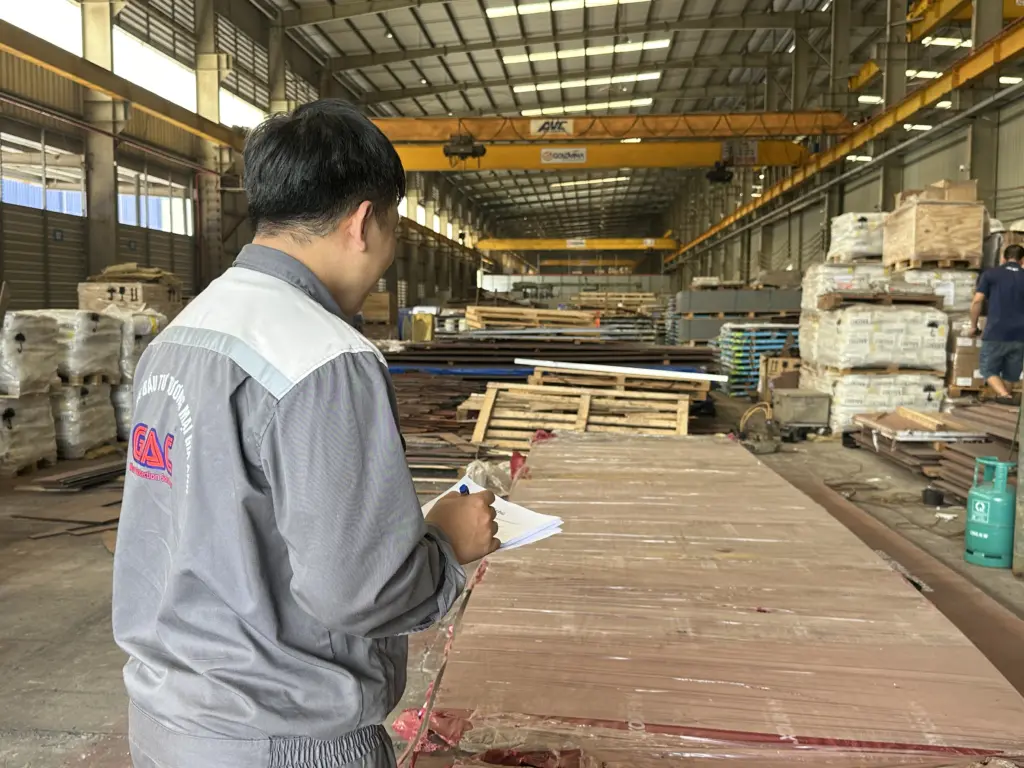
Surveying and measurement provide input for the solution development stage.
Before going to the site, the sales and technical teams need to communicate to clarify the plant’s needs and requirements.
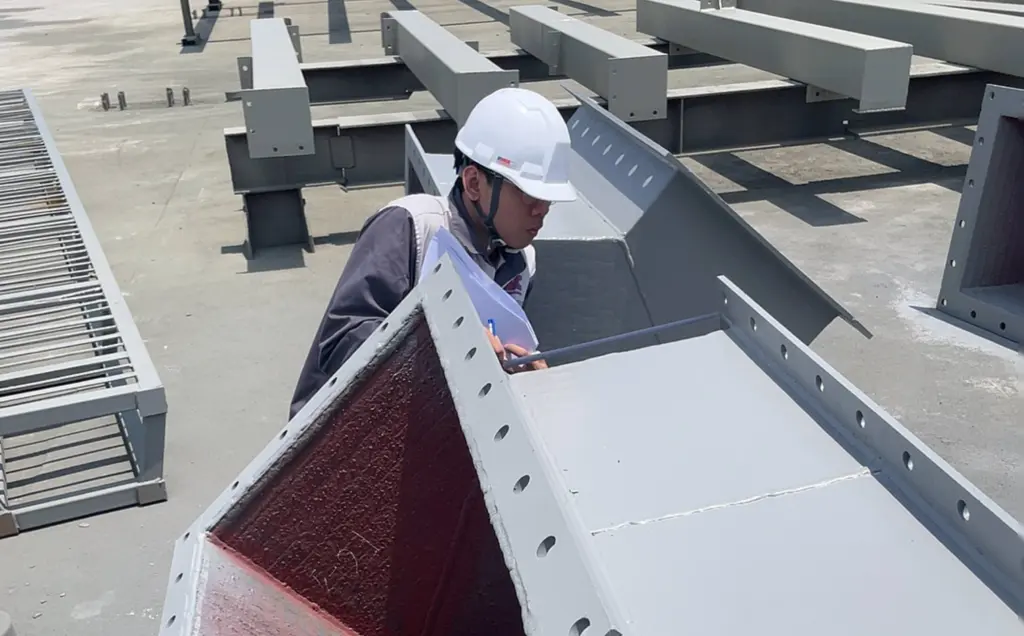
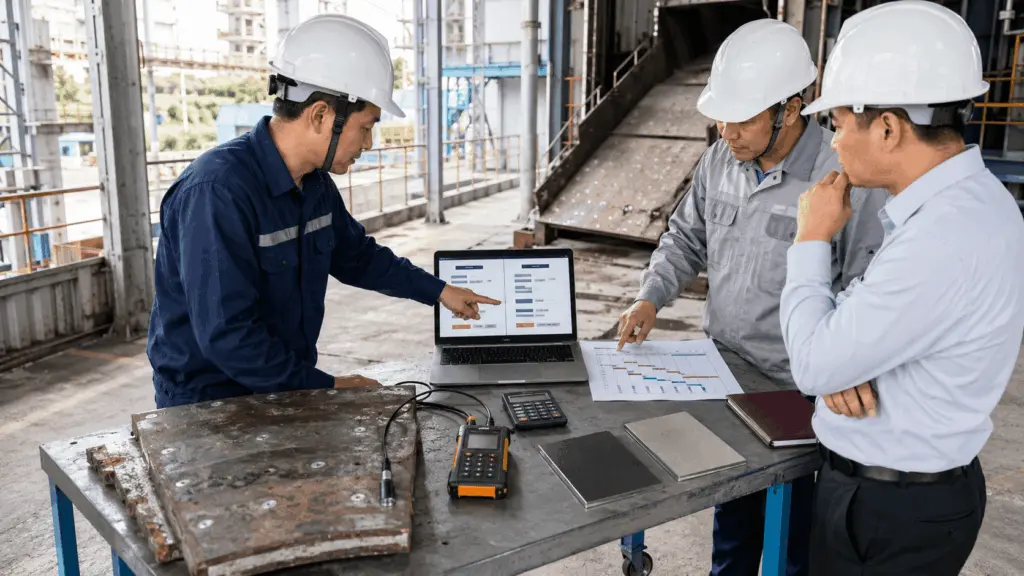
At the site, the engineer will inspect:
- operating conditions
- installation location
- the current condition of the equipment
- dimensions required for the design stage
- changes compared with previous drawings or configurations
If the plant already has drawings, the actual dimensions still need to be verified. Components may have changed after previous repairs or replacements.
If drawings are not available, field measurements are used as input parameters for the calculation and design stage.
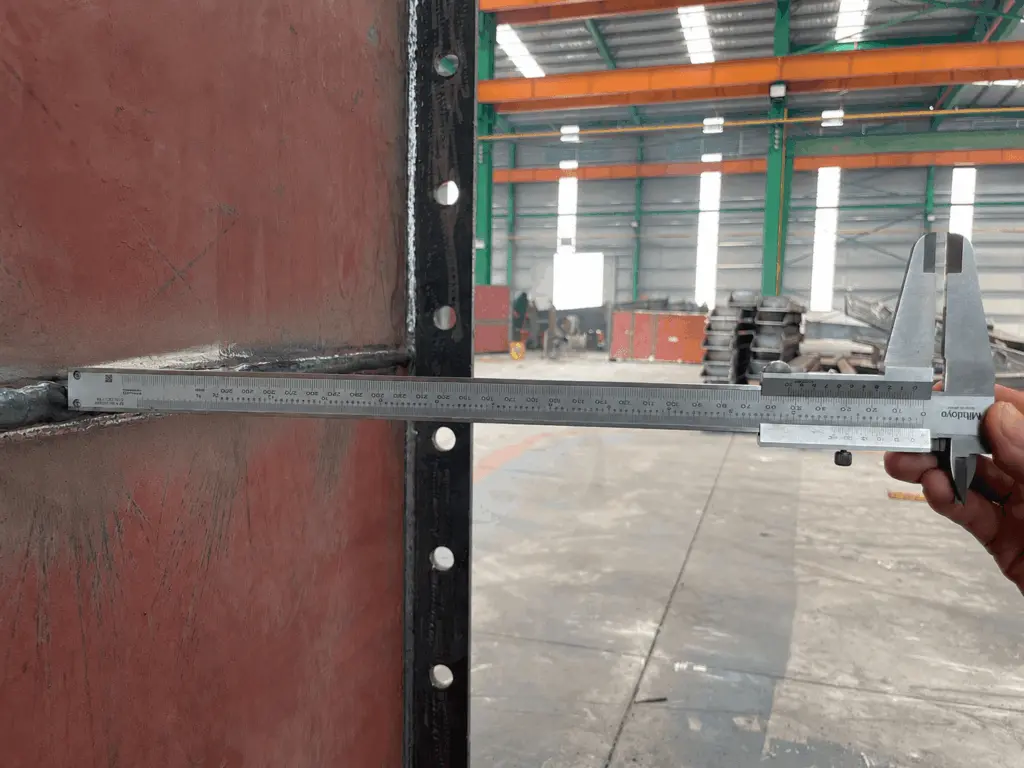
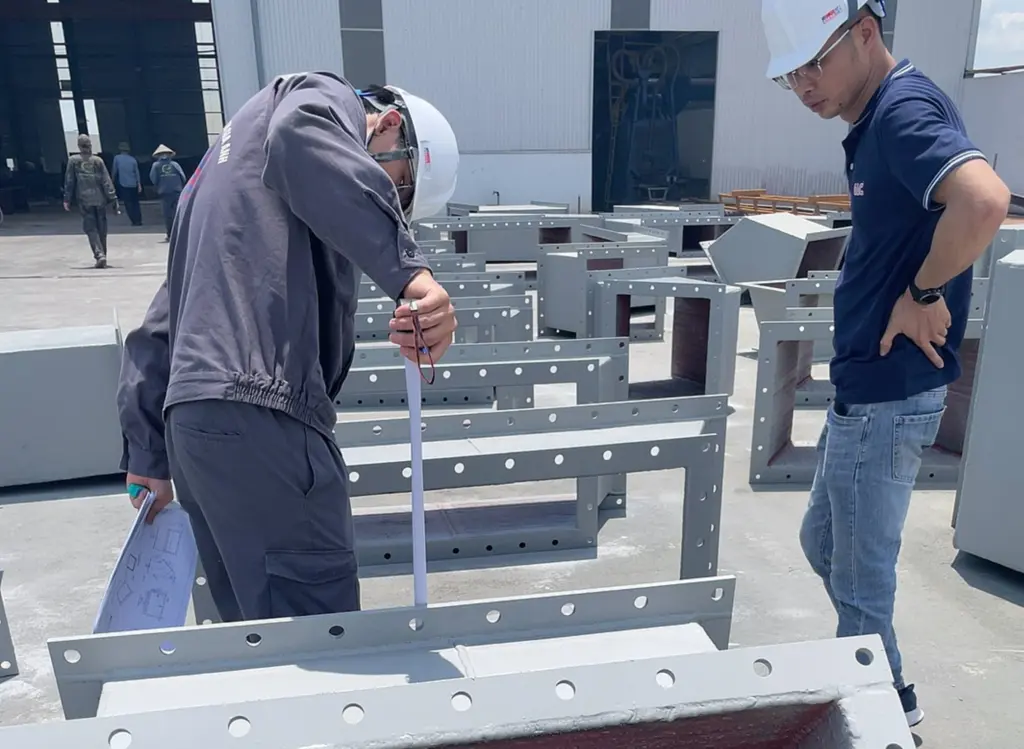
For dimensions used for design, the engineer performs three measurements of the same dimension and takes the average value. Site photographs are retained for verification, discussion, and design after the survey.
After the survey, the plant’s requirements are combined with the actual site information to develop the technical solution before proceeding to the design stage.
A meaningful survey should produce at least three outcomes:
- identify the material group that needs to be considered, limiting repeated replacement and patching
- establish a baseline that can later be used to demonstrate the level of improvement
- provide a set of figures that engineering, maintenance, and procurement can use together when evaluating costs over the operating cycle
Among these, the baseline is particularly important data because it cannot be recreated after the old material has been removed from the equipment.
3. Three steps for processing data from a wear location
3.1. Understand the operating conditions
The first step is to fully document the condition of the location.
The items to be considered include:
- the four baseline groups of factors
- damage patterns
- the direction in which the material flow acts
- repair history
- seasonal changes
- changes in the material handled
- different operating conditions
Measurements indicate the condition at the time of the survey.
The personnel directly operating the equipment provide the historical information for the location, such as:
- when problems commonly occur
- which type of material produces a more noticeable effect
- intervention intervals
- seasonal changes
- unplanned shutdowns
- conditions that are difficult to observe fully during a short survey
Measurements and operating experience complement each other.
3.2. Identify the priority factor
After documenting the operating conditions, it is necessary to determine which factor has the primary influence at the location and which factors play supporting roles.
A rapidly wearing location may simultaneously be exposed to:
- sliding
- impact
- temperature
- environmental effects
Identifying the priority factor helps avoid selecting a material based only on a single property such as hardness.
3.3. Use the data in the solution evaluation stage
The data collected after the survey are used to:
- determine the operating requirements of the location
- distinguish the requirements between different zones on the same equipment
- narrow down the material groups to be considered
- evaluate geometry and fastening methods
- consider fabrication and installation conditions
- evaluate the solution within the plant’s actual operating cycle
A single piece of equipment may require different materials in different operating zones.
Impact zones, sliding-wear zones, and zones with specific temperature requirements may require different protection methods.
4. Four baseline groups of factors to be recorded at the site
The four groups of factors form the baseline dataset for beginning the assessment of a location.
4.1. Wear: record the conditions of the material flow, not only the material name
Material names such as coal, ore, clinker, or slag do not fully describe the conditions causing wear.
Information that can be determined at the location should be recorded, including:
- particle size
- large lump size
- particle hardness when an appropriate measurement method is available
- material-flow condition
- flow direction
- the zone where the material acts on the equipment
The same material flow can produce different levels of impact at different zones of the equipment.
Changes in direction, drop points, and sliding surfaces need to be identified according to the actual movement of the material flow.
A single material flow may also contain particles with different hardness levels. For example, iron ore and silica sand do not have the same hardness level on the Mohs scale.
If the entire material flow is represented by a single average value, the effect of the harder particles may be obscured.
A Mohs hardness test pencil set provides only a Mohs hardness value. It should not be converted directly to Vickers or Brinell hardness and then used for comparison with steel.
4.2. Temperature: measurements must be linked to the operating condition
A temperature value is meaningful only when the conditions under which it occurs are known.
At minimum, it is necessary to distinguish between:
- operating temperature
- peak temperature
Peak temperature may occur during:
- start-up
- overload
- changes in the material flow
- changes in operating conditions
If measurements are taken only when the production line is operating steadily, adverse temperature conditions may be overlooked.
4.3. Impact: identify the impact zone
Impact data need to be considered together with:
- flow direction
- material receiving zone
- material size
- equipment geometry
- the method used to secure the liner or component
The same chute may have a high-impact zone at the drop point and a sliding-wear zone further downstream.
Dividing the equipment into operating zones helps define the technical requirements more accurately than applying a single configuration across the entire surface.
Impact can also affect the fastening method.
A liner may detach even though its surface has not yet worn through. In that case, the inspection should cover not only the material itself but also the method used to secure the liner to the structure.
4.4. Corrosion and environment: record actual conditions
Relevant information may include:
- moisture
- seasonal conditions
- environmental composition
- chemical data where available
Environmental effects need to be considered together with the other mechanisms occurring at the location.
Some locations may require additional factors to be considered, such as:
- pH
- sulfur content
- agitation speed
- thermal shock cycles
The additional factors depend on the actual conditions of the surveyed location.
5. Omitting one factor can lead to a different type of incorrect selection
Recording all relevant factors is not intended simply to make the documentation longer.
Each group of omitted information can lead to a different type of error during the subsequent evaluation stage.
A conclusion should only be made after the factors that could alter the assessment have been considered.
6. Data must be linked to the correct location and condition
A numerical value is meaningful only when the location it represents can be identified.
The survey record needs to make it possible to identify:
- which zone the measurement belongs to
- the time of measurement
- the condition of the equipment when the measurement was taken
- the source of the data
If the next measurement is taken at a different location, the two values may no longer represent comparable conditions. The measurement location needs to be defined from the outset so that subsequent monitoring measurements have the same basis for comparison.
6.1. Measurement points need to be selected according to the zone to be monitored
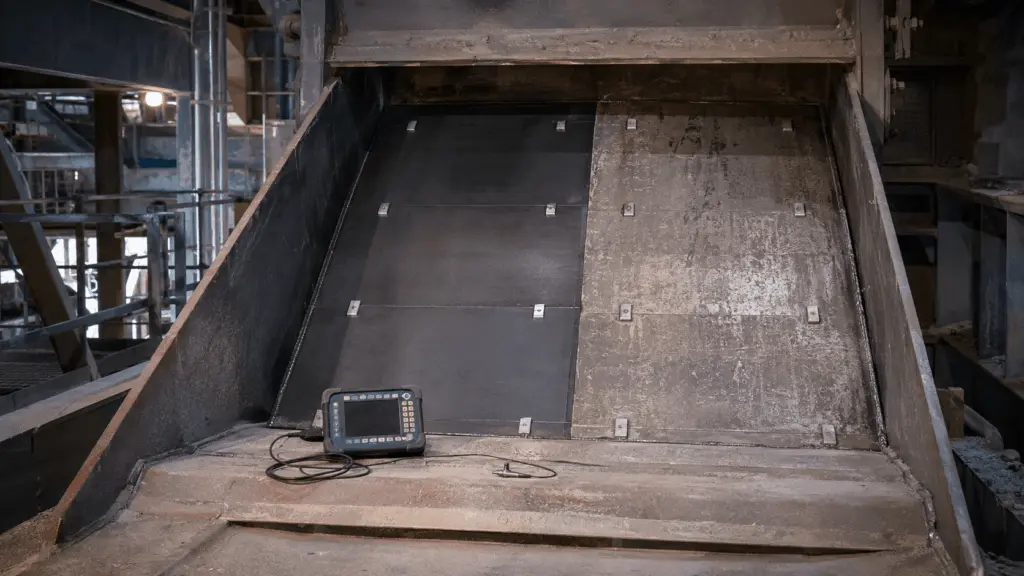
When establishing a reference point for monitoring wear rate:
- select a high-wear zone rather than choosing a location simply because it is easy to access
- use at least 3 measurement points for one location
- include 1 additional control point in a lower-wear area of the same component
- physically mark the points so that the same locations can be revisited during the next measurement
The control point helps distinguish damage concentrated in one zone from deterioration of the component as a whole.
6.2. A dimension used for design is measured repeatedly
A dimension used for design is measured three times at the same location and the average value is taken. This rule applies to the repeatability of the measurement of one dimension.
The number of locations that need to be surveyed on the equipment is determined according to the actual scope of work.
After measurement, the dimensions need to be linked to the corresponding photographs and locations so that they can be cross-checked during design.
7. Converting operating language into data that can be monitored
Operators describe problems in terms connected with their daily work. The survey needs to clarify these descriptions with more specific information.
Operating experience helps identify where inspection is needed and which conditions need to be monitored. Measurements convert that experience into data that can be compared between surveys.
In addition to direct measurements, the operator should be consulted regarding:
- the most recent repair
- intervention frequency
- the season in which problems occur more frequently
- the type of material that produces a noticeable difference
- unplanned shutdowns
- changes in operating practices
A location that is replaced only during a scheduled shutdown and a location that has previously caused an unexpected production-line shutdown represent two problems with different levels of priority.
8. Before-and-after reference points support result evaluation
Operating conditions help analyze the problem and select a solution.
Measurement reference points before and after the change help evaluate the results.
For wear monitoring, the measurement of the old material before removal is the baseline.
Once the old material has been removed from the equipment, this reference point cannot be recovered.
When measurements before and after the change are available at the same location, the level of change can be evaluated more clearly.
A single measurement establishes only one reference point. Multiple reference points over time are required to identify a trend because the wear rate is not necessarily linear.
9. The source of the data must be retained
Figures within the same record may come from multiple sources.
A separate labeling system is not required. What matters is that the person reading the record can understand how each figure was obtained.
The presentation format may vary from project to project. The principle that must be maintained is not to mix direct measurements with values that were provided or calculated from other data.
10. Wear and material-flow blockage require two different survey approaches
With wear, the material or protective layer is gradually lost over time.
With material-flow blockage, material builds up on the surface and obstructs material flow.
A material-flow blockage survey needs to focus on:
- the location where build-up forms
- the accumulation rate
- the geometry of the build-up area
- material characteristics
- moisture content where data are available
- seasonal conditions
- blockage-clearing frequency
- the intervention methods currently used by the plant
- the number of manual rodding or air-blasting interventions, where applicable
- the associated labor hours
The two problems use two different groups of data.
Wear monitoring tracks the material that is lost. Material-flow blockage monitoring tracks the amount of material added to the surface through build-up.
11. Technical data need to be linked to the operating cycle and costs
Material price is only one part of the assessment.
The plant is also concerned with:
- repair frequency
- downtime
- labor hours
- when the equipment needs to be opened
- the ability to align the work with maintenance intervals
- the effect on production output
Several concepts need to be distinguished:
A location with sufficient service life to reach the next scheduled shutdown presents a different problem from a location that frequently requires intervention between scheduled shutdowns.
Wear data are more valuable when assessed within the plant’s actual operating cycle.
12. Detailed article system within the knowledge cluster
The Field Survey, Measurement and Diagnostics knowledge cluster consists of 7 parts, corresponding to 7 detailed articles.
Part 1: 4 factors to measure when surveying material wear in an industrial plant
A wear location cannot be described solely by the name of the material or by the impression that it “wears quickly.”
Part 1 examines in detail how to record: wear, temperature, impact, and corrosion. The focus is on what to measure, where to obtain the information, and when to obtain it.
For material flow, the sample needs to represent the material flow that is actually acting on the equipment. For temperature, the measurement must be linked to the corresponding operating condition.
Part 2: 3-step process for surveying a wear location
Part 2 examines the complete survey process in detail, including preparation before entering the plant, information to ask operators, and how to record the survey so that the data can continue to be used.
This part connects individual measurements into a common process, enabling multiple people within the organization to conduct surveys in a consistent manner instead of relying entirely on individual experience.
Part 3: Surveying a material-flow blockage location
Material-flow blockage is not a wear problem. Material accumulates on the surface rather than being lost from it.
Part 3 focuses on material build-up, accumulation rate, cross-sectional profile, seasonal conditions, and blockage-clearing history. Indicators such as the number of manual rodding interventions, the number of air-blasting interventions, or labor hours help convert the observation “it keeps blocking” into data that can be monitored.
Part 4: Measuring wear rate and establishing a baseline
A new material lasting longer is not sufficient to determine the level of improvement if the initial condition has not been retained.
Part 4 focuses on:
- fixed measurement points
- control points
- the condition before replacement
- the initial condition of the new material
- measurement points after operation
- wear rate over time
This part helps answer how quickly the location is changing and how the new solution differs from the previous condition.
Part 5: From survey measurements to economic decisions
Purchase price and the actual cost during use are not the same figure.
Part 5 connects technical data with: wear rate, intervention frequency, downtime, labor hours, production output value, and maintenance cycles.
The objective is to evaluate the solution over the course of operation rather than looking only at the material purchase price.
Part 6: Designing a trial at a location
A new solution can be trialed on a small scale before wider implementation.
The trial needs three main components:
- control location
- monitoring cycle
- trial completion criteria
The trial results must be assessed together with the corresponding operating conditions. A lighter operating period or a change in the material handled may produce different results.
Part 7: Next steps in field wear surveys
While the previous 6 parts focus on how to generate and use measurements, the final part helps you determine the next steps to take based on the plant’s actual condition:
- which data need to be collected first
- which information needs to be retained before the old material is removed
- cases that require additional monitoring
- cases that require a direct site survey
13. Select an article to read based on the situation you are facing
You do not necessarily need to read all the articles or read them sequentially.
If you need to find information quickly, refer to the table below.
14. Deviations that need to be identified early during a survey
Certain deviations can reduce the value of the survey results even when a large amount of information has been collected.
Among these, failing to retain the reference point before replacement (deviation No. 7) is particularly difficult to correct.
The new material may still perform well, but the plant will lose part of the basis needed to demonstrate the level of improvement and compare the solution during the next evaluation.
15. Limitations when using survey data
The four groups of wear, temperature, impact, and corrosion provide the baseline for beginning an assessment; they do not represent all conditions at every location.
Some cases require additional consideration of:
- pH
- sulfur content
- agitation speed
- thermal shock cycles
- geometry
- material sticking
- fastening method
- installation space
Three limitations need to remain clear.
First, a single measurement does not establish a trend.
Multiple reference points over time are required to assess the direction of change.
Second, surveying one location does not automatically determine the priority order for intervention across an entire production line when multiple locations are failing simultaneously.
That assessment requires data from the entire line.
Third, numerical ranges from GAC’s actual survey records are used only as references for cases that have previously been encountered.
These values are not ranges representative of the entire industry and must not be used to infer the conditions of a location that has not been measured.
The three-step process, the method of organizing field information, the method for selecting measurement points, retaining data sources, and establishing comparison baselines are methods used by GAC during actual field surveys.
Individual measurements such as hardness, temperature, or particle size may need to be checked against the corresponding test method depending on the intended use.
16. Before completing a survey
Before leaving the location, check that:
- the damaged location has been clearly identified
- the operating conditions have been recorded
- wear, temperature, impact, and corrosion have been considered
- geometry, material sticking, fastening, and installation conditions have been recorded where relevant
- the required dimensions have been measured
- dimensions used for design have been measured repeatedly
- existing drawings have been checked against the actual equipment
- the photographs are sufficient to identify the equipment and the surveyed zone
- repair history and changes in operating conditions have been discussed with the operator
- the source of each group of data has been distinguished
- the zone to be monitored has been identified and marked where repeat measurement is required
- a control point has been established where wear-rate comparison is required
- operating temperature and peak temperature have been separated where the location is subject to temperature fluctuations
- the reference point before material replacement has been recorded where subsequent result evaluation is required
- the available information is sufficient to identify the priority factor and proceed to the solution development stage
A field survey provides the input for technical decisions. The operating conditions, measurement locations, and the way data are retained from the outset determine the ability to analyze the problem, select a solution, and evaluate the results in subsequent stages.