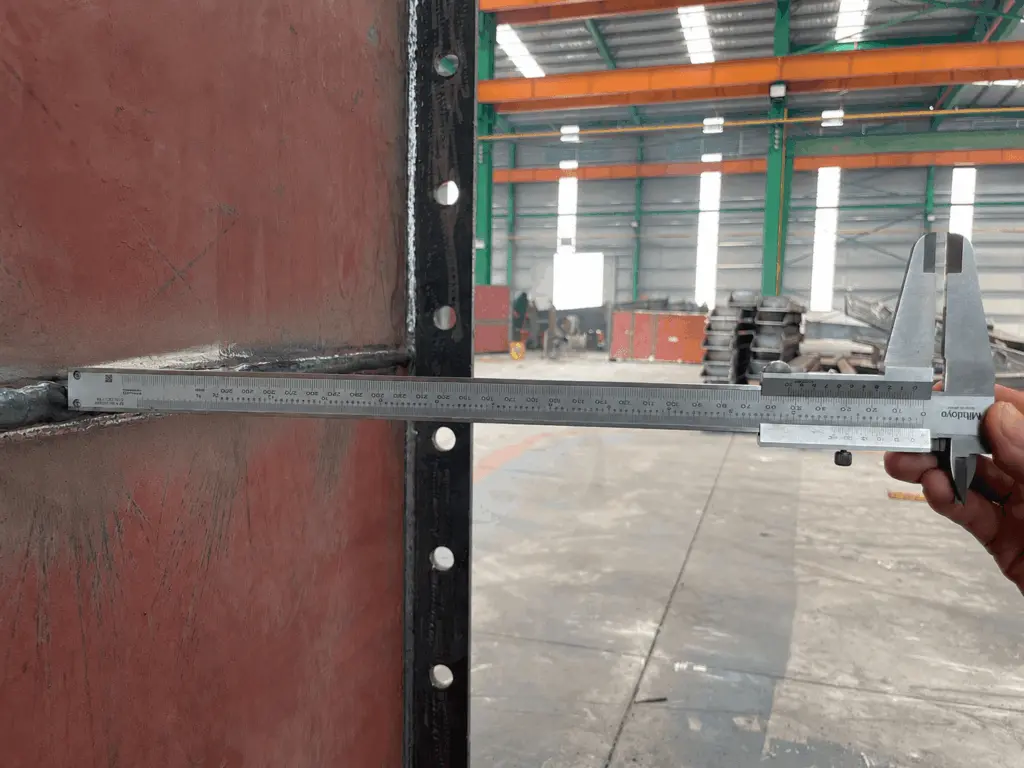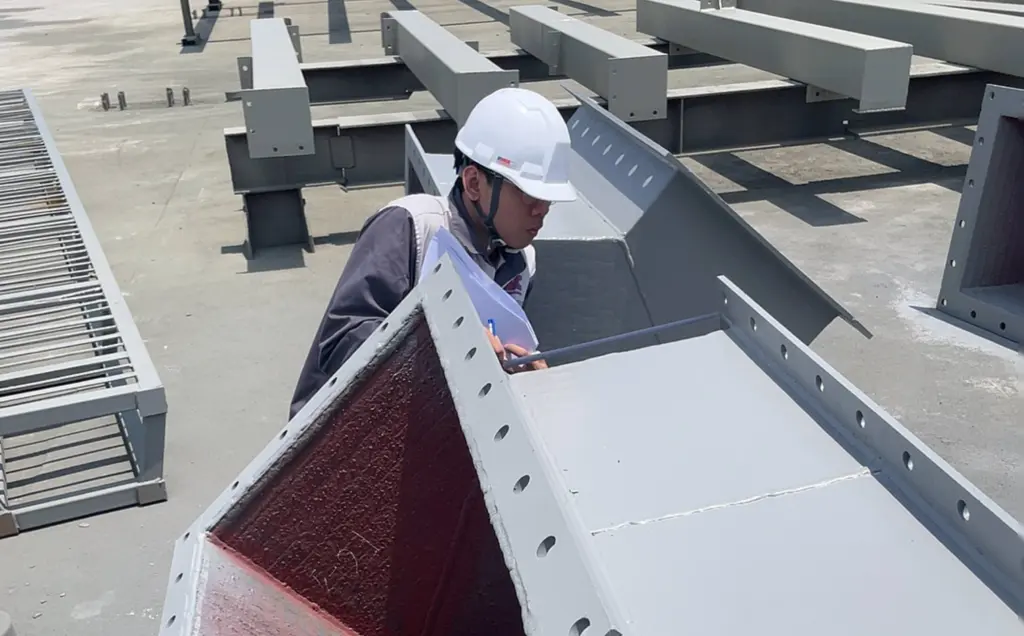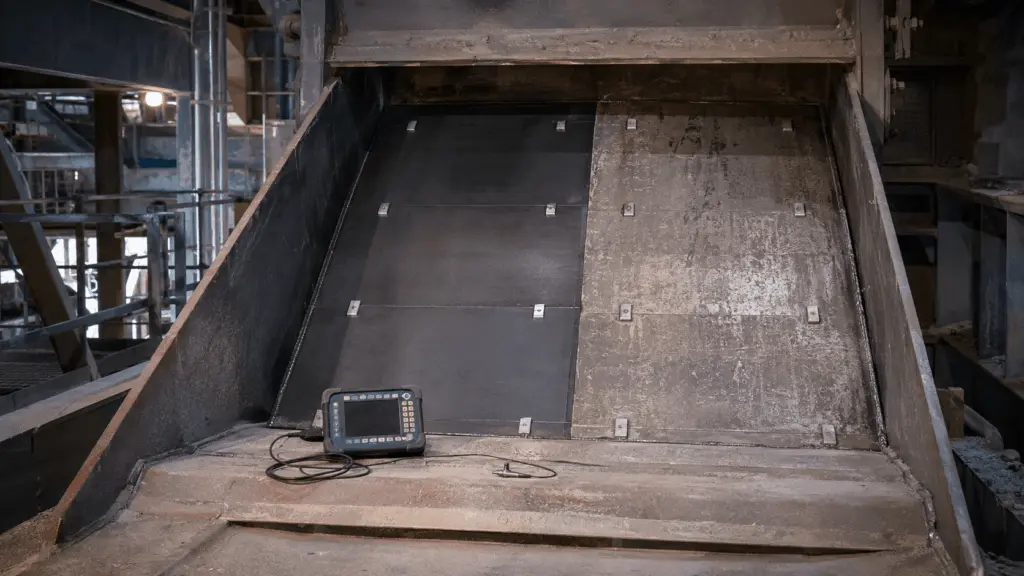
Part 4: Measuring wear rate and establishing the baseline
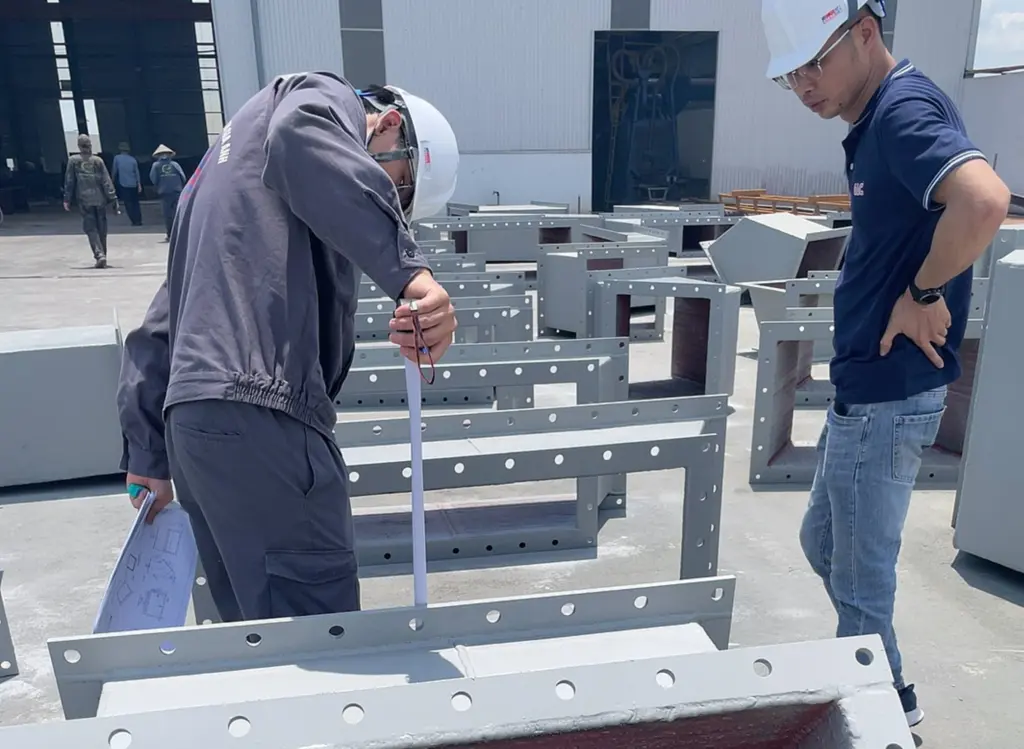
A thickness measurement taken at a single point in time only indicates the current condition of the material; it does not indicate whether the material is wearing rapidly or slowly.
To monitor the wear rate or compare the existing material with a new solution, it is necessary to establish fixed measurement points, measurement milestones over time, and sufficient initial data for comparison. Among these, some data, if omitted, cannot be fully recovered later, particularly the condition of the existing material before removal and the initial thickness of the new material immediately after installation.
Therefore, wear-rate measurement does not begin with a formula for calculating mm/month. The work needs to begin by determining which reference points must be retained, where measurements need to be taken, and how subsequent measurements can return to the same conditions as the previous measurement.
1. The baseline of the existing material and the initial reference point of the new material serve two different purposes
Two concepts that are easily confused are the baseline of the existing material and the initial reference point of the new material.
A before-and-after comparison requires both ends of the dataset.
If the wear rate of the existing material is unknown, the results for the new material will lack a basis for comparison. Conversely, if the initial thickness of the new material is not recorded, subsequent measurements will have no reference point for determining how much material has been lost.
Of these two datasets, the baseline of the existing material needs to be prioritized before removal. Once the material has been removed from the equipment, this reference point cannot be recovered.
2. Wear rate needs to be monitored across multiple measurement milestones
A single measurement creates only one data point. Two measurements allow the change between two points in time to be calculated but are not sufficient to confirm that the wear rate will continue along the same trend.
Under this monitoring method, at least three measurements are required before a basis for observing a trend begins to emerge, because the wear rate may change from one stage to another.
The initial stage may experience faster wear while the surface remains rough or the outer layer has not yet stabilized. The intermediate stage may become more stable, whereas in the later stage the wear rate may increase as the surface geometry and the direction of material-flow impact change.
Therefore, service life should not be extrapolated solely from the first two measurements on the assumption that the wear rate will remain constant throughout the entire operating cycle.
3. Measurement points must represent the damaged zone and include a control point
Measurement points need to be selected based on the significance of the location to the damage condition, rather than simply because the location is easy to access.
In addition to points within the primary wear zone, there should also be one control point in a lower-wear area on the same component.
The control point helps distinguish between two situations:
- damage concentrated in the area subjected to direct impact
- the entire component showing a tendency to deteriorate
If measurements are taken only in the high-wear zone, these two situations are difficult to distinguish during result analysis.
4. Take 3 measurements at each point and use the median
At a measurement point, a single measurement should not be taken and used immediately as the result.
Each point is measured three consecutive times. The three values are then arranged in order and the median, meaning the middle value, is used.
Using the median helps limit the influence of an anomalous measurement.
If one result deviates significantly from the other two, the point needs to be measured again rather than including all three values in an average.
5. Subsequent measurements must return to the same comparison conditions
For the data series over time to remain comparable, as many measurement conditions as possible need to be kept consistent.
Three important factors are the same physically marked measurement point, the same measuring instrument, and the same person taking the measurement where conditions permit.
If the person performing the measurement must be changed, the report needs to clearly record the milestone at which the change occurred.
Differences in probe positioning and individual measurement technique can produce variations in the results. If these changes are not recorded, it becomes very difficult later to distinguish variation caused by the material from variation caused by the measurement method.
6. Monitor the new material across 4 milestones
After the new material has been installed, the monitoring sequence consists of four milestones from the initial condition through subsequent operating stages.
Among the four milestones above, M0 and M1 need to be given particular priority.
Without M0, the new material has no starting point. Without M1, there are no initial data for calculating the wear rate. Once these two points in time have passed, the initial conditions cannot be fully reproduced.
At M0, if the data will later be used for evaluation or acceptance, the measurement method should be agreed with the plant’s quality department. Agreement from the outset helps ensure that subsequent milestones use the same measurement basis.
7. Wear rate is calculated at a fixed measurement point
The wear rate between two consecutive milestones is calculated using the formula:
Wear rate = (Thickness at the previous milestone – Thickness at the subsequent milestone) ÷ Number of months between the two milestones
The unit used is: mm/month at a fixed measurement point
When recording the result, the data need to be accompanied by their source. Direct measurements taken at fixed points and information provided by operations personnel should not be presented as if they were data generated in the same way.
8. From wear rate to the number of remaining operating cycles
mm/month is a convenient unit for technical monitoring. However, maintenance planning is usually organized according to equipment downtime and the plant’s operating cycles.
Therefore, the wear rate can be further converted to estimate how long the location can continue operating before intervention is required.
This calculation requires one important input: the replacement threshold.
The replacement threshold is the minimum remaining thickness that the plant accepts for continued equipment operation. This is a decision made by the plant based on operating and safety requirements.
The material supplier may perform technical analysis and provide recommendations but does not determine the operating threshold on behalf of the plant.
9. The control point helps distinguish localized damage from deterioration of the entire component
The control point is located in a lower-wear area on the same component as the monitored zone.
When comparing the two areas, two situations may occur:
If both the primary zone and the control point deteriorate, replacing the material in only one area may not address all the conditions acting on the component.
10. The data source needs to be recorded together with the measurement result
A numerical value requires more than a value and a unit. Future users of the record also need to know how the data were generated.
Three main sources can be distinguished:
Different data sources do not have the same evidentiary value. Therefore, the source needs to be retained together with the numerical value, particularly when data from different sources are used in the same comparison or conclusion.
11. Anomalous measurements need to be checked before being discarded
A value that differs from expectations is not automatically an incorrect value.
First, it is necessary to determine whether it results from a measurement error, a change in measurement conditions, or an actual change at the location.
A result that is worse than expected is still data.
If the monitoring series retains only favorable results and removes results that do not match expectations, the data no longer accurately reflect the actual development of the location.
12. The report must allow subsequent measurements to repeat the same location and measurement method
Each measurement needs to leave sufficient information for the person carrying out the next milestone to return to the correct point and understand the previous results.
The report should record the location code, measurement-point description, three measurements at each point, the median value used, measurement date, person taking the measurement, instrument, M0–M3 milestone, data source, and a photograph showing the measurement-point mark within the same frame.
The photograph helps relocate the exact measurement point; it does not merely demonstrate that the equipment was previously surveyed.
13. Responsibilities of the departments within the process
Wear-rate monitoring requires coordination between the person performing the measurement, the quality department, maintenance, and the plant representative.
Among these responsibilities, responsibility for determining the replacement threshold needs to be clearly defined. This parameter is directly related to operation and safety and therefore falls under the plant’s decision. The supplier may perform analysis and provide technical recommendations but does not establish the threshold on behalf of the plant.
14. Notes when monitoring wear rate
Four points need to remain clear when using the data series.
First, M0 and M1 are two milestones that are difficult to reproduce fully if they are missed. The absence of either one reduces the ability to compare the development of the new material.
Second, the wear rate is not necessarily linear. Therefore, the result between the first two milestones should not be assumed to remain constant throughout the entire operating period.
Third, the replacement threshold is determined by the plant. The calculation method only uses that threshold as an input and does not prescribe a common value for all equipment.
Fourth, portable measuring equipment and the technique of the person performing the measurement can both introduce measurement error. Taking three measurements and using the median helps reduce the influence of an anomalous value but does not completely eliminate measurement error.
The four-milestone sequence, the use of the median, and the use of a control point are monitoring methods applied by GAC in actual field surveys and are not a general procedure applied identically to every location.
Wear-rate measurement is valuable when each numerical value is placed within the correct time series, at the correct measurement point, and under the correct comparison conditions. The baseline shows how the existing material has performed, while the M0–M3 milestones allow the new solution to be monitored using the same measurement method over time.