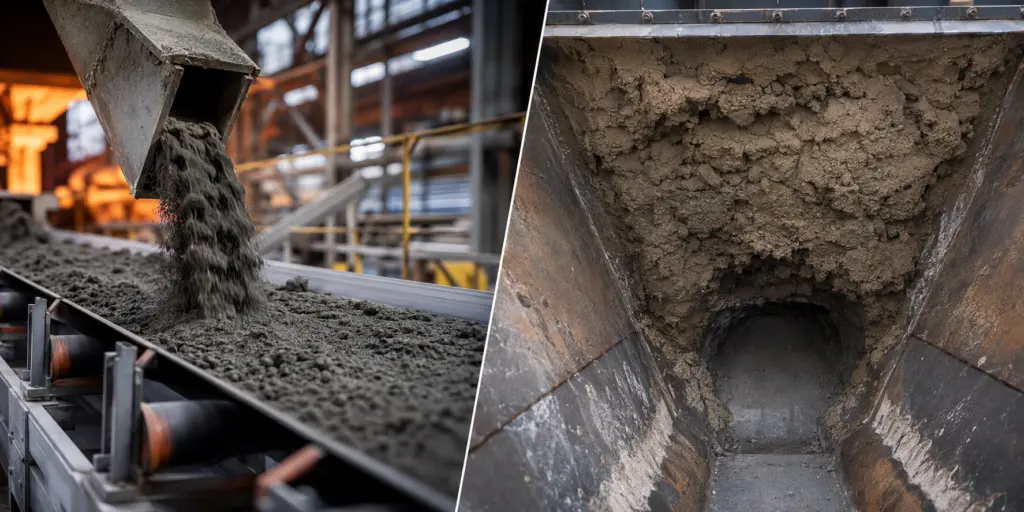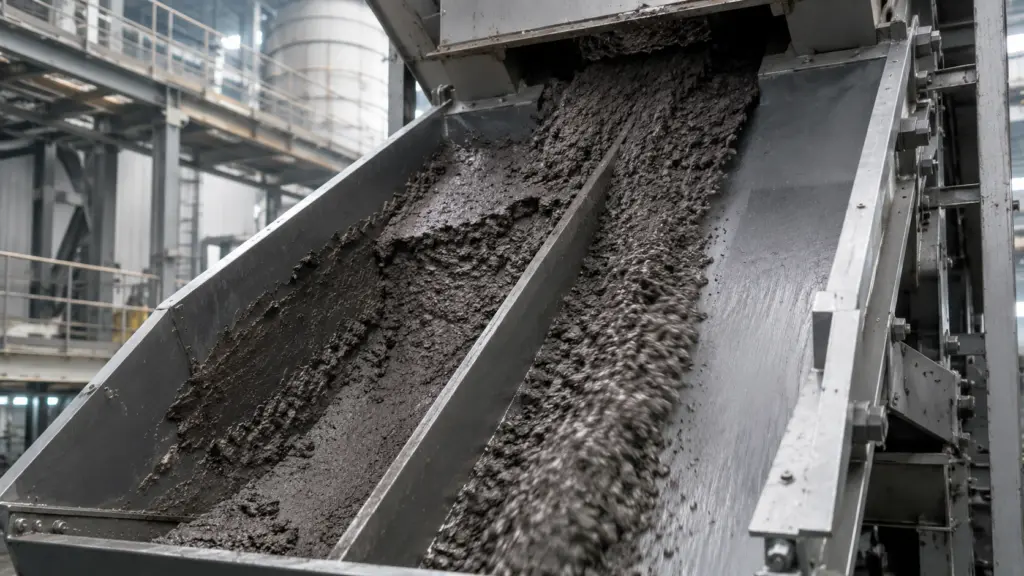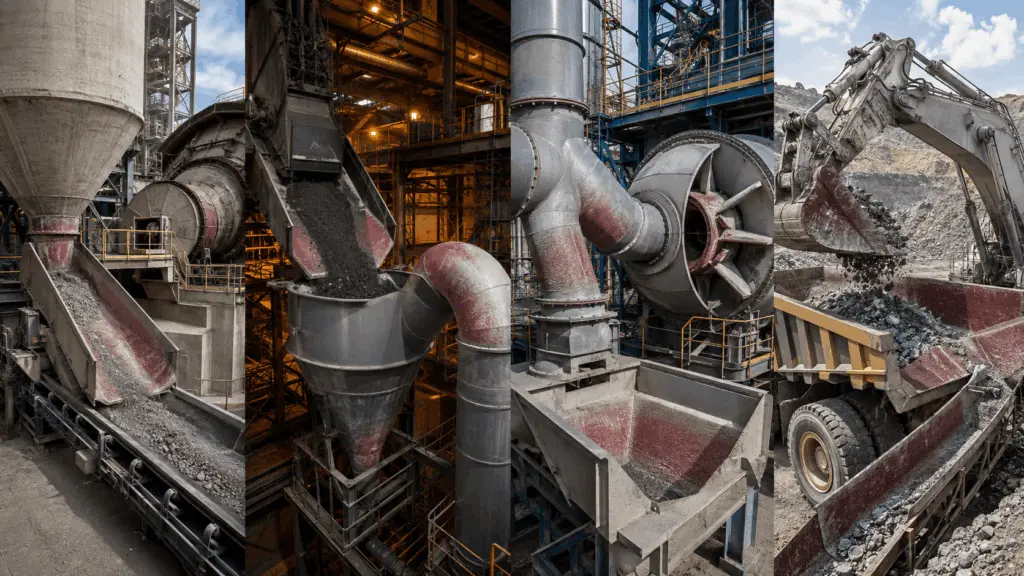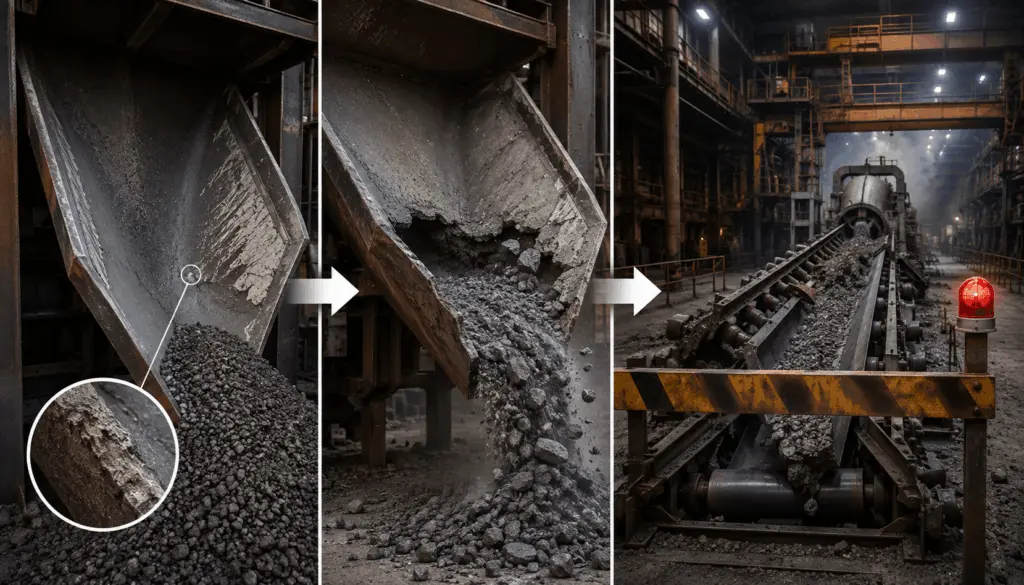
Part 1: 4 types of wear and surface identification signs
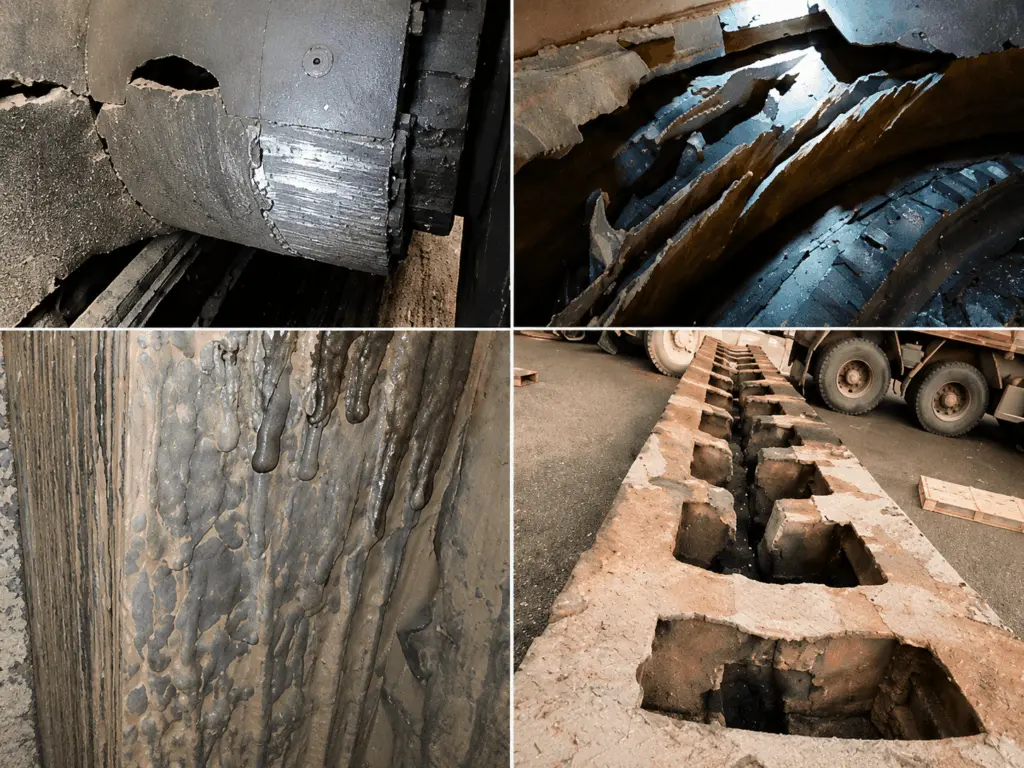
The surface after damage often retains indications of how the material has been lost, the direction of material-flow action, and the possibility that multiple mechanisms are occurring simultaneously at one location. Therefore, interpreting surface damage is not simply a matter of observing whether the surface is heavily or lightly worn, but of establishing a basis for determining the governing wear mechanism before proceeding to measurement and material selection.
In the field, damage patterns rarely appear as completely separate forms. A surface may simultaneously show scratch grooves, impact indentations, or pitting caused by the chemical environment. Therefore, it is necessary to interpret the shape of the marks, their location, the material-flow direction, and the operating conditions together.
1. Four types of wear leave different signs on the surface
According to the classification framework of DIN 50320, wear is divided into 4 main mechanisms. These mechanisms may occur individually or simultaneously on the same surface.
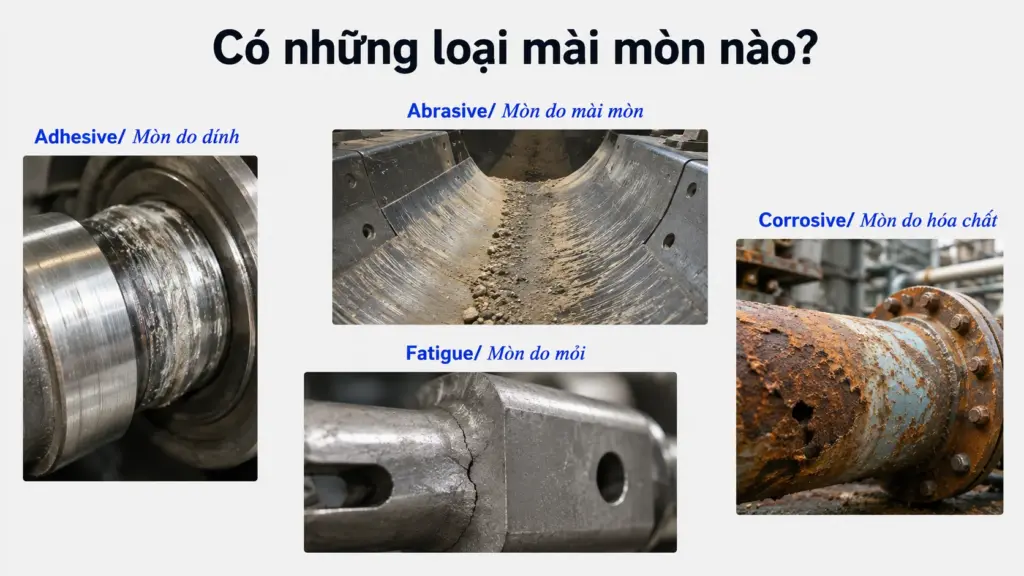
The distinction needs to be clear as follows: wear is the overarching concept, while abrasive wear is only one of the four types.
Impact should also not be separated into a “fifth type of wear.” Impact is a form of loading that can generate repeated stresses and lead to fatigue wear. Similarly, erosion is considered within abrasive wear when a gas or liquid flow carrying particles acts on the surface.
Classification is only the first step. In the field, the practical value lies in correctly interpreting the damage patterns and placing them within the operating conditions of the location.
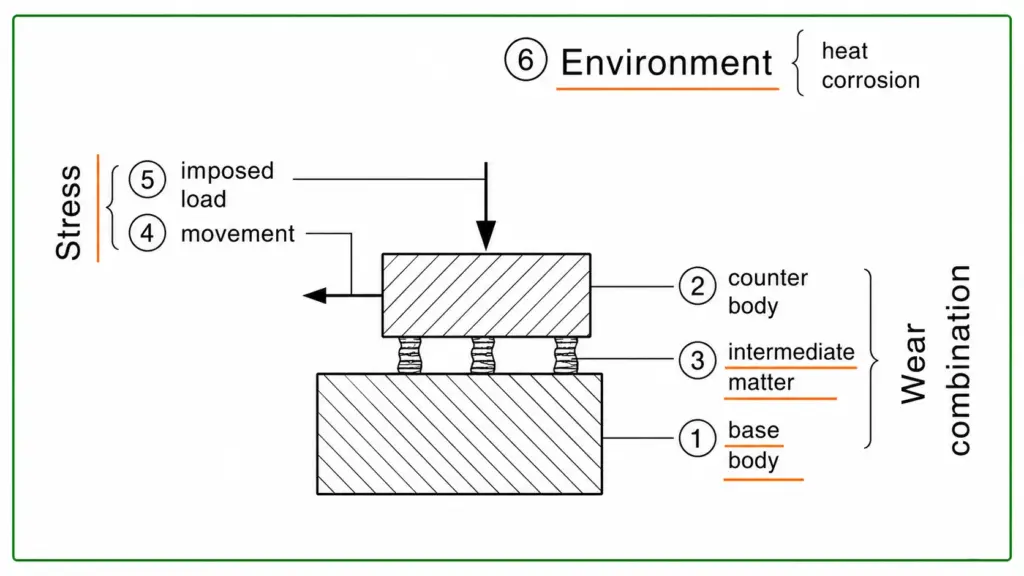
2. Three forms of action in abrasive wear
Among the four types of wear, abrasive wear occurs in several different forms. Three common forms are scratching, crushing, and particle-laden flow.
With particle-laden flow, the angle of incidence directly affects the shape of the damage pattern. When the flow travels nearly parallel to the surface, the marks are generally longer and shallower. When the flow strikes nearly perpendicular to the surface, the affected zone tends to be more concentrated and indented.
Therefore, examining the shape of the damage pattern alone is not sufficient. The marks need to be considered together with the actual material-flow direction in order to understand the mechanism of action.
3. Damage-pattern interpretation must begin at the correct location
The location for damage-pattern interpretation should not be selected simply because it is easy to stand at or easy to access with measuring instruments.
The priority location is the fastest-deteriorating area on the same component. This area can be identified by comparing the remaining thickness at several points and then focusing damage-pattern interpretation on the thinnest zone.
The reason is straightforward: the governing mechanism is generally most clearly expressed where material is being lost most rapidly. If interpretation is performed in an area subjected to less severe action, the marks may be faint or may reflect a secondary mechanism rather than the primary cause.
After the correct location has been selected, the orientation of the damage marks needs to be determined. The mark orientation needs to be compared with the material-flow direction.
Some initial signs that can be used to narrow down the mechanism include:
- marks with a clear orientation and relatively parallel alignment generally suggest abrasive wear
- marks inclined in a specific direction may be associated with particle-laden flow
- surfaces without a clear directional pattern require further consideration of corrosive wear or fatigue wear
The orientation of the marks should be recorded together with the actual material-flow direction on photographs or a location diagram. These two pieces of information help verify whether the damage patterns are consistent with the assumed direction of action.
The design drawing alone should not be used to determine the flow direction. After modifications or retrofits, the actual flow may differ from the original configuration.
4. Repaired surfaces can still be interpreted, but the data are no longer complete
A location that has been weld-repaired, ground, or otherwise repaired will usually have lost part of its original damage pattern. However, three groups of information can still be used:
The shape of the repaired area is particularly useful because it indicates which locations previously required intervention and how extensive the earlier damage was.
Therefore, where possible, the repaired area should be photographed and documented before further grinding or repair is carried out, because each intervention removes part of the information retained by the previous surface.
5. Not every mark on the surface is a sign of wear
A common error when interpreting a surface is confusing fabrication marks with marks formed during operation.
One method of checking is to observe how the marks vary across areas subjected to different levels of action.
Wear marks generally vary in intensity according to flow direction or the level of material action. Fabrication marks, by contrast, tend to be more uniform and are associated with how the surface was produced before being placed into service.
6. When multiple damage patterns occur together, the governing mechanism needs to be identified
In the field, multiple mechanisms may occur simultaneously at one location. The objective is not always to separate every individual mark into four distinct groups, but to determine which mechanism is governing the rate of deterioration.
Some signs that can be used to narrow down the mechanism include:
Greater caution is required when two mechanisms reinforce each other.
For example, the chemical environment weakens the surface layer, after which the particle-laden flow continues to remove the weakened layer. Once a new layer is exposed, the process repeats. If only the mechanical action is addressed while the chemical environment is overlooked, the deterioration rate may remain high.
In this case, the conclusion needs to clearly identify the primary mechanism and the factor promoting that mechanism, rather than selecting only a single label.
7. Observed damage patterns need to be converted into data
An observation such as “the scratch marks are relatively deep” or “severe wear occurs at the edge” is difficult to reuse if it is not recorded in a consistent manner.
At a minimum, four items of information need to be retained:
- mark orientation relative to the material-flow direction
- depth or extent of material loss in the observed area
- distribution extent, including whether it covers the entire surface or is concentrated in a specific area
- a photograph with a reference scale in the same frame
A photograph without a reference scale still has illustrative value, but it is difficult to use for comparing the dimensions of damage marks at different points in time.
The important point is not to take as many photographs as possible, but to create photographs that can be reused during subsequent inspections.
8. Cracking needs to be distinguished by location and morphology
The term “cracking” can describe many entirely different phenomena. If the record only states “cracking is present,” the information is insufficient to determine the direction of further investigation.
In particular, small, regular cracks in a hardfacing overlay should not automatically be regarded as defects. It is necessary to determine whether the cracks terminate within the overlay or have propagated into the base material.
Conversely, when cracks propagate into the base material or the material layer spalls off in sections, the issue is no longer merely a surface indication and the fabrication or fastening method needs to be re-examined.
9. Particle hardness must be measured on the actual material flow causing the wear
When the abrasive particles need to be evaluated, a Mohs hardness test pencil set can be used to assess relative hardness in the field.
More important than the instrument itself is where the sample is taken.
The sample needs to be taken from the material flow directly acting on the location. It should not be replaced by a sample from a stockpile or by a sample that has passed through another process if the particle conditions there no longer match those of the flow causing the wear.
The material flow may also be non-uniform. Therefore, the observed hardness range should be recorded rather than assuming that the entire flow has only one value.
Factors such as particle size, hardness, solids concentration, velocity, and angle of incidence are measured in greater detail in the Field Survey, Measurement and Diagnostics knowledge cluster.
10. Responsibilities of the departments
Interpreting damage patterns requires combining information from the person directly observing the surface with information from the person familiar with the operating conditions.
The material-flow direction needs to be confirmed according to the actual operating condition, not solely from drawings. After modifications, equipment changes, or operational adjustments, actual conditions may differ from the original design.
11. Notes when applying this knowledge
First, damage-pattern interpretation helps narrow down the wear mechanism, but does not directly determine the material group that must be used. Material selection requires additional data on the operating conditions at the location.
Second, on surfaces that have been patched, ground, or repaired, the observed damage patterns reflect only the information remaining after intervention. They should not be regarded as equivalent to the original surface condition before repair.
Third, laboratory test results only allow comparison under the corresponding test conditions. They should not be directly converted into field service life.
Damage-pattern interpretation is valuable when surface indications are considered together with the material-flow direction, damage location, and operating conditions. The objective is not merely to assign a name to a type of wear, but to identify the governing mechanism so that the next measurements required can be determined before selecting a material group.