Part 2: Test methods and material quality inspection
The same material can produce different results when the test method, measurement scale, test temperature or sampling position changes. These differences do not necessarily indicate a material quality issue. They may result from how the test was performed and the conditions under which the result was generated.
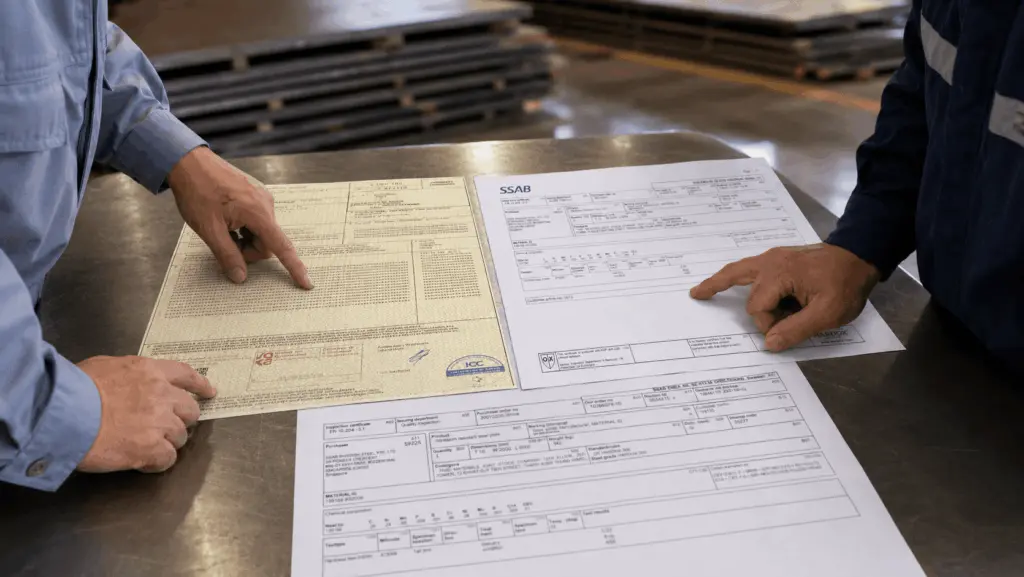
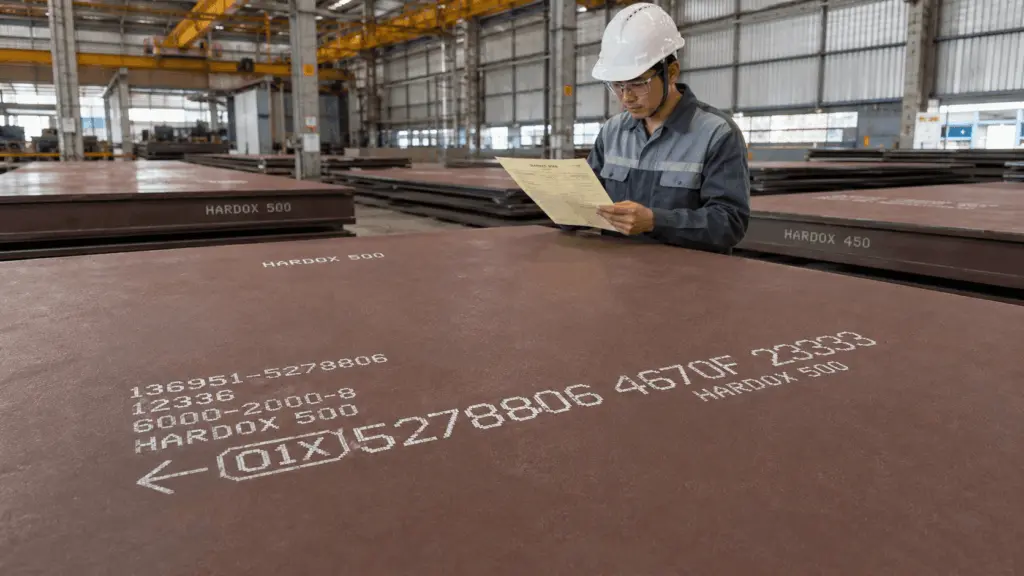
For this reason, recording only the final result is not enough when evaluating material quality. The quality department needs to identify the property being tested, the applicable standard, sampling position and direction, test conditions and equipment used.
This provides the basis for comparing test results with inspection certificates, comparing different material batches and making acceptance inspection decisions on a consistent basis.
1. Distinguishing different types of testing
Material quality inspection methods can be divided into two main groups: destructive testing and non-destructive testing (NDT).
This distinction directly affects when testing requirements need to be specified.
For destructive testing, specimens generally need to be cut or prepared according to the applicable test method. If the requirement is not included in the order in advance, it cannot be assumed after production and delivery that the supplier will already have test results from the required position and under the required conditions.
For non-destructive testing, inspection performed after receiving the material still needs to comply with the equipment, surface condition and method requirements.
Classifying the test method therefore helps determine both the appropriate method and when the requirements need to be agreed. It is not simply a matter of selecting a measuring instrument.
2. Each test method evaluates a different material characteristic
No single test can represent all mechanical properties and conditions of a material.
Each method is designed to determine specific characteristics.
Hardness testing produces an indentation on the surface but does not normally require a specimen to be cut or the entire component to be destroyed. Its level of impact should therefore be distinguished from destructive tests such as tensile and impact testing.
The standards in the table define the corresponding test methods and conditions. During acceptance inspection, the method specified in the technical requirements should be used.
3. Selecting between Brinell and Rockwell hardness testing
Brinell and Rockwell are both used to evaluate the hardness of metallic materials. However, the two methods use different principles to create and evaluate the indentation.
3.1. A larger indentation can provide better representation for non-uniform materials
For materials with a non-uniform microstructure, a larger indentation may cover more microstructural constituents than a smaller indentation.
The result may therefore better represent the average characteristics of the measured area.
This is one reason why the test method should be selected according to the material characteristics and the purpose of the evaluation, rather than simply according to equipment convenience.
However, applicability still depends on material thickness, component dimensions, surface condition and the specific requirements of the test method.
3.2. Results from different hardness scales should not be compared directly
Brinell and Rockwell results do not use the same value scale.
Conversion between the two scales is possible within certain ranges, but converted values are not absolutely accurate for every material group.
Conversion tables are based on empirical data for specific material groups and hardness ranges.
Outside those ranges, deviations may increase, particularly for high-hardness or non-uniform materials.
A converted value should therefore not automatically be treated as a directly measured result in acceptance criteria.
Further details on guaranteed values, typical values and converted values are provided in Part 1: What do material certificates and documents prove.
4. Sampling position and direction affect test results
A test may be performed using the correct method but still fail to represent the intended conditions if the sampling position or direction is inappropriate.
For steel plate, three factors need to be considered:
For tests requiring specimens, the technical requirements should therefore define the sampling position and direction where these factors affect the purpose of the evaluation.
For example, if a component is loaded predominantly in a specific direction, the sampling direction should be considered in relation to that loading condition.
If not specified in advance, the supplier may take specimens according to the default conditions of the standard or production procedure. The results may still be valid, but they may not necessarily meet the plant’s specific evaluation purpose.
Sampling position and direction form part of the test conditions and should be defined before the results are used for comparison or acceptance inspection.
5. Test temperature is essential when evaluating impact toughness
For impact testing according to EN ISO 148-1, the test temperature directly affects the result.
The same material can produce different absorbed energy values when tested at different temperatures.
When reading an impact test result, it is therefore necessary to identify:
- applicable test method
- test temperature
- sampling position and direction
- reported result
An impact toughness value without the corresponding test temperature does not provide enough information for proper evaluation or comparison.
This is particularly important when selecting materials for components that operate or are subjected to loading at low temperatures.
If the plant requires a result at a specified temperature, this requirement needs to be stated before the order is placed.
A result obtained at a different temperature should not automatically be used to conclude that the material meets the requirement at the actual operating temperature.
6. Springback needs to be checked when bending high-strength steel
During cold bending, steel tends to recover part of its deformation after the bending force is removed. This phenomenon is known as springback.
The amount of springback depends not only on the material properties but also on the actual bending machine setup, punch geometry and processing conditions.
With high-strength steel, springback can be greater than with conventional steel.
This means that achieving the same final angle may require adjustment of the initial bending angle to compensate for springback.
For example, when changing from a conventional steel grade to high-strength steel, the bending machine settings previously used should not automatically be retained.
A data sheet may provide reference values, but actual results still depend on the processing equipment.
A bending trial should therefore be performed on the actual machine that will be used to determine the appropriate settings rather than relying only on theoretical values.
7. Ultrasonic inspection needs to be agreed at the ordering stage
Ultrasonic inspection according to EN 10160 is used to assess the internal soundness of steel plate within the scope of the method.
It is a non-destructive testing (NDT) method that can detect internal discontinuities that cannot be identified directly through surface inspection.
However, ultrasonic inspection is not a default requirement for every batch of steel plate.
If the plant requires ultrasonic inspection results, this requirement needs to be defined and agreed before the order is placed.
This is particularly important for components requiring a specified level of internal soundness, such as thick components, load-bearing components or components expected to contain multiple welds.
If the order does not specify this requirement, it should not be assumed that the supplier will provide ultrasonic inspection results.
If additional inspection is required after delivery, the test conditions, inspection scope and cost responsibility need to be reassessed according to the agreement between the parties.
8. What should be considered when inspecting material quality in the workshop?
Not every material property can be determined using portable instruments in the warehouse or fabrication workshop.
Some measurements can be performed directly on the material. Other tests require specialized equipment or laboratory facilities.
The fact that a property cannot be checked using a portable instrument does not mean that the plant cannot verify it.
The appropriate equipment, method, test conditions and responsible function simply need to be identified.
8.1. Three common errors when measuring hardness in the workshop
Hardness results can be significantly affected by surface condition.
These errors do not necessarily affect the result in the same direction.
For example, a coating may affect contact between the measuring device and the material, while a cold-deformed area may have a different hardness from the original material condition.
When an abnormal result is found, the surface condition and measurement conditions should therefore be checked before concluding that the material does not comply.
8.2. Measurement error of portable instruments needs to be established before acceptance inspection
Portable hardness testers may produce results that differ from standardized laboratory testing.
The difference depends on the type of equipment, conditions of use and measurement method.
Before using the result as the basis for an acceptance inspection decision, the following need to be identified:
- equipment used
- measurement method
- surface condition
- associated measurement error or uncertainty
- range within which the result can be used
The inspection record should state the measuring equipment used rather than recording only a hardness value.
If equipment error and test conditions have not been established, portable measurements should be used for initial assessment rather than automatically replacing test results obtained using the agreed standard method.
9. Responsibilities of the different functions
Material quality inspection needs to be organized from the stage when technical requirements are defined through to the preparation and retention of measurement records.
Among these activities, defining the required tests and test conditions before ordering is particularly important to ensure that the results obtained can be used for the intended purpose.
If a requirement is identified only after the material reaches the warehouse, the plant may need to arrange additional testing or may no longer be able to obtain specimens under the originally intended conditions.
10. Notes on applying this knowledge
First, destructive testing needs to be defined at the ordering stage when the plant requires test results from the actual batch at specific sampling positions and under specific conditions. After receiving the material, it cannot be assumed that the originally required data can still be generated.
Second, Brinell and Rockwell use different methods and measurement scales. When comparing materials, the same method and test conditions should be used where possible rather than relying on converted values unnecessarily.
Third, sampling position and direction can affect the result. These details need to be defined according to the applicable standard and the technical requirements of the application.
Fourth, springback during bending depends on both the material and the actual machine setup. For high-strength steel, bending trials should be performed on the actual fabrication equipment to determine suitable settings.
Fifth, portable measuring instruments have measurement error. Workshop measurements can support abnormality detection but should not automatically replace a standardized test required for acceptance inspection.
Sixth, the common hardness-measurement errors and their likely effects described in this article are based on workshop inspection experience and are not presented as a separate standard.
A test result is meaningful only when it is accompanied by the test method, test conditions and data source. Using the correct standard, defining the sampling position and recording the measuring equipment allow the quality department to compare material batches on the same basis while reducing disputes caused by differences in how the tests are performed.