Part 6: Material inspection and acceptance inspection procedures for different situations
The previous five parts have covered the value of certificates, test methods, tolerances, traceability and responsibility for material selection. These are the key elements required to build an acceptance inspection record with a sound technical basis.
However, not every plant starts from the same stage. Procurement may be preparing an order, the quality department may be receiving material, while the technical team may be working with the supplier to resolve differences in measurement results.
Each situation requires a different inspection sequence and a different set of evidence. Identifying the actual issue first helps each function focus on the information that is needed and avoids adding documents or tests that do not directly support the acceptance inspection purpose.
This article brings together the appropriate procedures for three common situations: before ordering, when receiving material, and when a dispute arises over measurement results.
1. Identify the situation before starting the inspection
The material inspection and acceptance inspection process needs to be selected according to the actual stage of the order.
These three situations are related, but they cannot be handled using the same approach.
For example, if ultrasonic inspection was not specified in the order, the quality department cannot assume that the supplier has already performed the inspection and has the results available at delivery.
Conversely, if the two parties have different flatness results, requesting an additional certificate may not resolve the issue. The first step is to determine whether both parties measured under the same conditions.
The process should therefore begin by identifying the missing evidence or unresolved issue, then selecting the appropriate inspection method.
2. Situation 1: Preparing to order material
The stage before ordering directly affects what can be verified later during acceptance inspection.
Certain requirements, such as the certificate type, tolerance class or additional testing, need to be agreed before the material is produced.
If these requirements are identified only after the material has arrived at the warehouse, the plant may not receive all the required data.
2.1. Define the technical requirements to include in the order
The technical team, quality department and procurement need to clarify the following:
Not every order requires all of the tests listed above.
The selection depends on the material type, operating conditions and the plant’s acceptance criteria.
For example, if a component needs to meet an impact toughness requirement at a specified temperature, the test result needs to be generated at that temperature.
Similarly, if a steel plate will be used as the substrate for a wear protection lining, the flatness requirement should be considered from the material selection stage.
2.2. Agree on the certificate type before purchasing
A general requirement such as “provide quality certificate” may not be sufficient to define the level of evidence required by the plant.
Under EN 10204, inspection documents are distinguished according to the basis of inspection and the degree of independence in validation.
Before placing the order, the quality department therefore needs to determine:
- Does the test result need to be linked to the actual delivered material batch?
- Is specific inspection required?
- Is validation by a function or representative independent of production required?
Once these requirements have been established, procurement needs to specify the corresponding certificate type in the order.
Further details are provided in Part 1: What do material certificates and documents prove.
2.3. Do not assume the most stringent tolerance class
Tolerance standards may define different classes or levels of requirements.
When ordering, the plant needs to select the tolerance class according to the intended use of the material.
For example, the flatness requirement for a substrate plate used for installing wear-resistant ceramics may differ from that for a plate used in a conventional welded structure.
If the tolerance class is not specified, it should not be assumed that the supplier will provide the product to the most stringent tolerance level.
2.4. Required outcome before confirming the order
After the requirements have been reviewed, procurement should have a consistent set of technical requirements defining:
Material type → Certificate type → Standard and tolerance class → Required tests → Acceptance conditions.
This set of requirements provides the basis for the quality department to verify the material when it is delivered.
Requirements affecting the test method and delivery conditions need to be agreed before ordering rather than added after the material has already been received.
3. Situation 2: Material has arrived at the warehouse
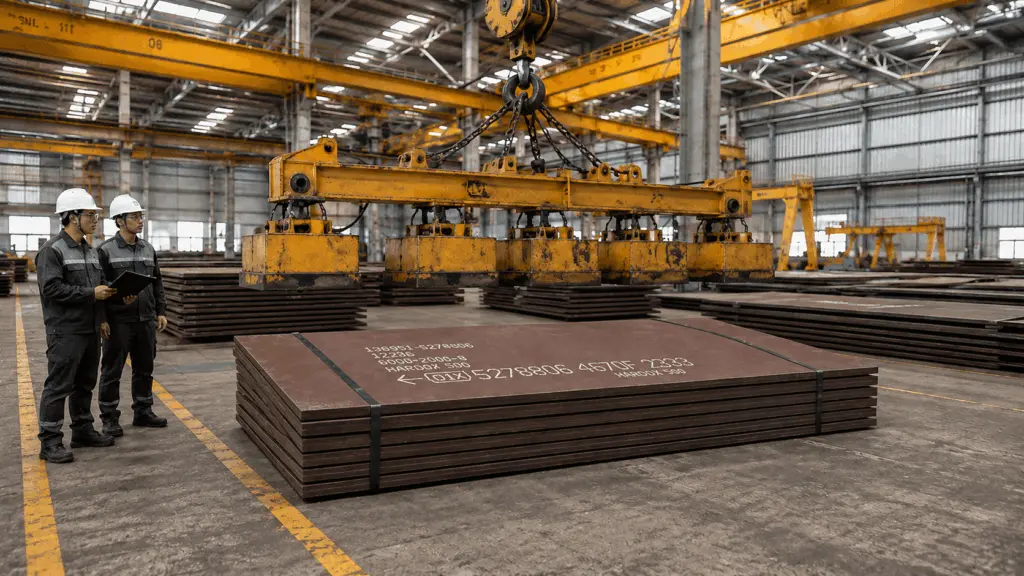
When material arrives at the warehouse, the main task is to determine whether the actual batch matches the ordered requirements and whether sufficient documentation is available for traceability.
At this stage, inspection needs to be performed directly on the material while also being compared with the corresponding documentation.
3.1. Five items to check during receiving inspection
This is an initial inspection framework and does not replace sampling requirements or additional testing specified in the order.
3.2. Verify identification numbers before accepting the documentation
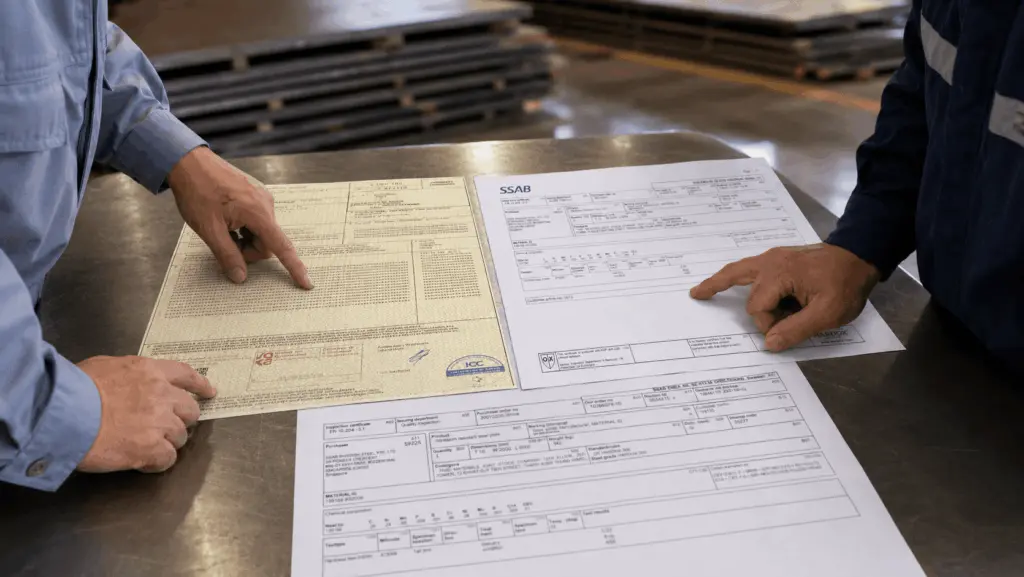
A certificate containing complete property data does not fully support traceability if it cannot be linked to the actual material batch.
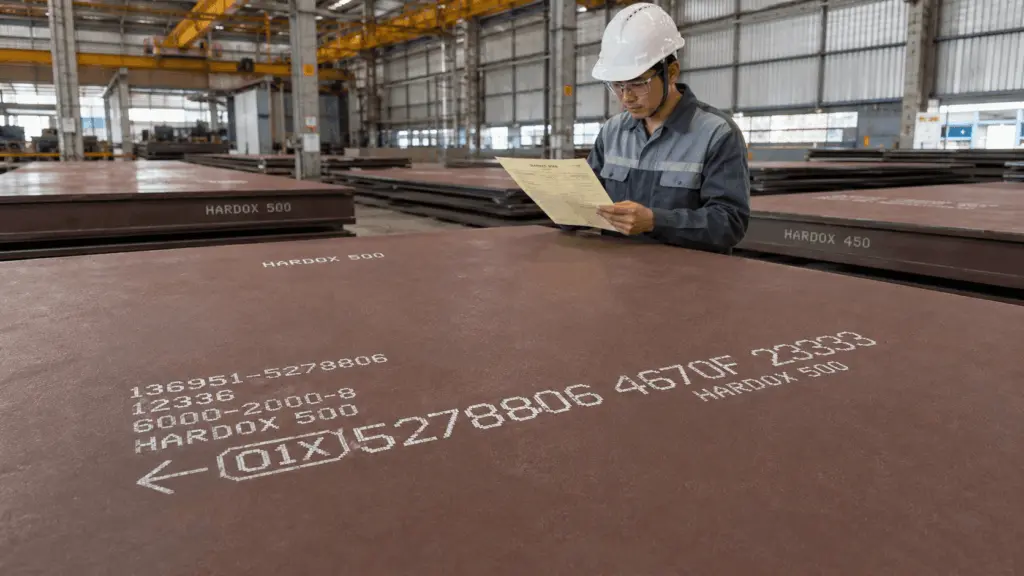
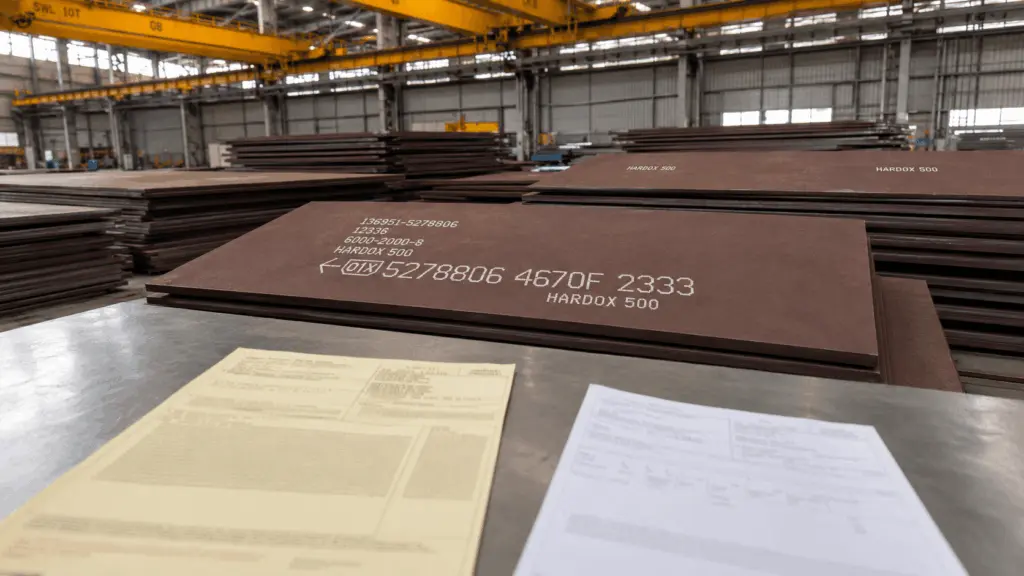
For steel plate with stamped identification, the warehouse and quality department need to compare the identification number on the material with the certificate.
If the number does not match, contains missing characters or cannot be read, the issue needs to be recorded and verified before the documentation is accepted.
The numbers should not be assumed to correspond simply because the material has the same dimensions or comes from the same supplier.
For products without stamped identification on each plate, an appropriate identification record chain needs to be used, including batch number, bundle label, receiving photographs and warehouse receiving records.
3.3. Check the declaration level of each property
When reviewing certificates and data sheets, the quality department needs to distinguish three declaration levels:
For example, if a hardness value is only converted from the result of another test, the quality department should not treat it as a direct hardness measurement when the acceptance criterion requires hardness testing by a specified method.
3.4. Check four items on the certificate
In addition to inspecting the physical material, the quality department needs to confirm:
- Does the certificate type match the ordered requirement?
- Does the identification number match the material or corresponding traceability chain?
- Is the declaration level of each property clearly identified?
- Is there sufficient information to identify the applicable standard and version?
If any of these items remain unclear, verification or additional evidence should be requested before the certificate is used as the basis for acceptance inspection.
3.5. Handling abnormalities
If the identification number does not match, the documentation is incomplete, or there are unusual signs relating to material source, the warehouse should segregate the batch and mark its status as “Under inspection”.
The quality department should coordinate with procurement and the technical team to verify the information.
During this period, the material should not be released for machining or declared to be from an incorrect source without sufficient evidence.
Further details on identifying and handling traceability discrepancies are provided in Part 4: Traceability and identification of material from an incorrect source.
The outcome of the receiving stage should identify the actual material, the corresponding documentation, and which requirements have been met or still require clarification.
4. Situation 3: Two parties obtain different measurement results
Differences in measurement results can arise when the supplier and the quality department inspect the same material batch.
For example, both parties may evaluate the flatness of the same steel plate but reach different conclusions.
The difference may result from the measurement position, reference length or plate support conditions.
Before concluding that the material does not comply, the measurement method needs to be reviewed.
4.1. Compare three measurement conditions
For example, one party may measure close to the plate edge while the other follows the edge distance specified by the standard.
These values should not be compared directly until the corresponding measurement methods have been established.
Similarly, if one party places the plate on a surface that is not sufficiently flat, the result may be affected by the support condition.
4.2. Repeat the measurement under the same conditions
When a difference is identified, both parties need to agree on:
- applicable standard and version
- agreed tolerance class
- measurement position and distance from the edge
- reference length
- supporting surface conditions
- measuring tool or equipment
The measurement should then be repeated at the same position and under the same conditions.
The record needs to include the result at each measurement point and indicate the participation of representatives from the relevant parties.
A record stating only “pass” or “fail” is not sufficient for later verification if a dispute arises.
4.3. Recheck the applicable standard and tolerance class
If both parties have aligned the measurement conditions but the results still differ, the standard used for evaluation needs to be checked again.
For steel plate within the scope of EN 10029, the correct version and the tolerance class stated in the order need to be identified.
A different tolerance class or an unagreed version of the standard should not be used to reach a conclusion.
4.4. Use an independent testing organization when necessary
If repeated measurement and standard verification still do not resolve the difference, the parties may agree to use an appropriate independent testing organization.
Before testing, the following need to be defined:
- property to be evaluated
- applicable method and standard
- test conditions
- how the result will be used to resolve the discrepancy
The independent test result should be considered according to the agreement between the parties and should not automatically replace all previously agreed acceptance conditions.
Further details are provided in Part 3: Material tolerances and measurement methods for acceptance inspection..
5. Standardize measurement records to reduce disputes
A measurement record containing complete data allows the quality department to determine how the result was generated.
This is particularly important when a result needs to be reviewed later or when multiple functions participate in acceptance inspection.
For specialized tests, additional relevant information needs to be included.
For example, an impact test report needs to include the test temperature. A hardness measurement result needs to identify the method and hardness scale.
For high-strength steel requiring bending, actual bending results also depend on the equipment and processing conditions. Machine settings and trial results should therefore be recorded for future fabrication.
A measurement result can be verified later only when the record retains the method, test conditions and original data.
6. Develop acceptance criteria appropriate for each material group
In addition to selecting the correct inspection method, the plant needs to ensure that the acceptance criteria are appropriate for the material being used.
Under Gia Anh’s documentation framework, each criterion should be considered against five elements.
For quantitative criteria, a clear value and unit are required.
For qualitative criteria, the acceptance condition and appropriate inspection method need to be defined.
For example, crack requirements for structural steel should not automatically be applied to every wear-resistant hardfacing layer.
Some hardfacing layers may develop small cracks that relieve shrinkage stresses. However, acceptance needs to be based on the product characteristics and agreed technical requirements.
Acceptance criteria therefore need to be developed for the correct material group rather than using one common set of criteria for every product.
Further details are provided in Part 5: Acceptance criteria and responsibility for material selection.
7. Situations requiring additional assessment before acceptance inspection
Not every set of records requires additional testing or a detailed technical review.
Additional assessment should be carried out when a specific issue cannot be resolved using the available data.
7.1. When the declaration level is unclear
If a value in the technical documentation has not been identified as a guaranteed value or typical value, the quality department needs to clarify this before including it in the acceptance criteria.
A reference value should not automatically be treated as a mandatory limit.
7.2. When a solution combines several material groups
A component may combine wear-resistant steel, hardfacing layers or non-metallic materials.
In this case, acceptance criteria need to cover the individual materials and any interfaces that affect performance.
Criteria for one material group should not be used to evaluate the entire configuration when the different components have different characteristics.
7.3. When preparing to replace material at a critical position
If the objective is to extend service life or reduce wear rate, baseline data is needed for comparison.
The baseline can be established from measurements of the existing material condition and relevant operating information.
After the material is replaced, the technical team needs to repeat measurements at the defined intervals.
Without a baseline, evaluating the effectiveness of the new solution will lack a consistent basis for comparison.
7.4. Situations where additional assessment is not required
If the issue concerns only the scope of an identified standard, the documentation is complete, or the initial inspection results already meet the requirements, the normal acceptance inspection process can continue.
Additional tests should not be performed simply to increase the amount of documentation in the record.
Additional inspection is only necessary when its result helps clarify a technical requirement or resolve an issue that has not yet been verified.
8. Recommended sequence for each function
The same knowledge system is used differently by each function according to its responsibilities.
For procurement, the key task is to ensure that the order accurately reflects the requirements defined by the quality and technical teams.
For the warehouse, verifying identification numbers and documents at receiving helps prevent loss of traceability after the material is divided or enters fabrication.
For the quality department, the focus is on using the correct methods and acceptance criteria so that results can be verified later.
For the technical team, responsibility does not end with proposing a material. The records need to explain the basis for selection and include data for evaluating performance after the material is put into operation.
9. Three activities that can be standardized immediately
Based on the topics covered above, a plant can start with three activities to create a consistent approach to inspection and acceptance inspection.
9.1. Standardize the certificate checklist
The checklist needs to cover four items:
This checklist helps the quality department standardize what needs to be verified during receiving.
9.2. Standardize the measurement record form
The form should clearly record the standard, measurement conditions, equipment, responsible function and value at each measurement point.
For properties requiring additional information such as test temperature, sampling direction or reference length, the corresponding fields need to be included.
This helps prevent records from containing only a conclusion without the data needed for later verification.
9.3. Standardize technical requirements in purchase orders
Procurement needs a form for recording the requirements defined by the technical and quality teams.
At a minimum, the following should be considered:
- certificate type
- standard and tolerance class
- required test methods
- sampling position, sampling direction and test temperature where applicable
- additional acceptance criteria
These three activities connect ordering, receiving and acceptance inspection through a consistent information system.
10. Responsibilities of the different functions
The inspection and acceptance inspection process can only be applied consistently when responsibilities are clearly assigned.
In this process, procurement does not define technical acceptance criteria on behalf of the quality department, just as the warehouse does not independently determine whether a material is suitable for the application.
Each function needs to work within its assigned scope and transfer the required data to the next stage.
11. Notes on applying this knowledge
First, the three situations in this article provide a framework for organizing work during ordering, receiving and resolution of measurement discrepancies. The exact sequence needs to be adapted to the plant’s procedures and agreements with the supplier.
Second, certificate type, tolerance class and additional testing need to be defined before ordering when the plant requires the corresponding results. It should not be assumed that all data can be added after the material has already been delivered.
Third, the proposed checklists and forms are internal management tools. They do not replace the requirements of the applicable standards, test methods or agreed acceptance conditions.
Fourth, when measurement results differ, the method and test conditions need to be aligned before a conclusion is reached. The use of an independent testing organization needs to be agreed between the parties in terms of scope and how the results will be used.
Fifth, a complete acceptance inspection record does not by itself demonstrate material service life at the operating position. Evaluating operating performance still requires a baseline and follow-up measurements over time.
Sixth, this article focuses on technical methods and the organization of acceptance inspection. It does not determine the legal responsibilities of the parties. Contractual matters need to be considered according to the applicable agreements and regulations.
The material inspection and acceptance inspection process needs to be managed continuously from before ordering through to operation. Defining the correct requirements, inspecting materials using consistent methods, maintaining traceability records and assigning responsibilities clearly give the plant a sound basis for acceptance inspection, resolving discrepancies and evaluating the actual effectiveness of the material solution.