Part 3: Material tolerances and measurement methods for acceptance inspection

Two parties may measure the same steel plate using the same type of measuring tool and still reach different acceptance inspection conclusions. The reason may not lie in the material quality itself, but in differences in the measurement position, distance from the edge, measurement length or plate support conditions.
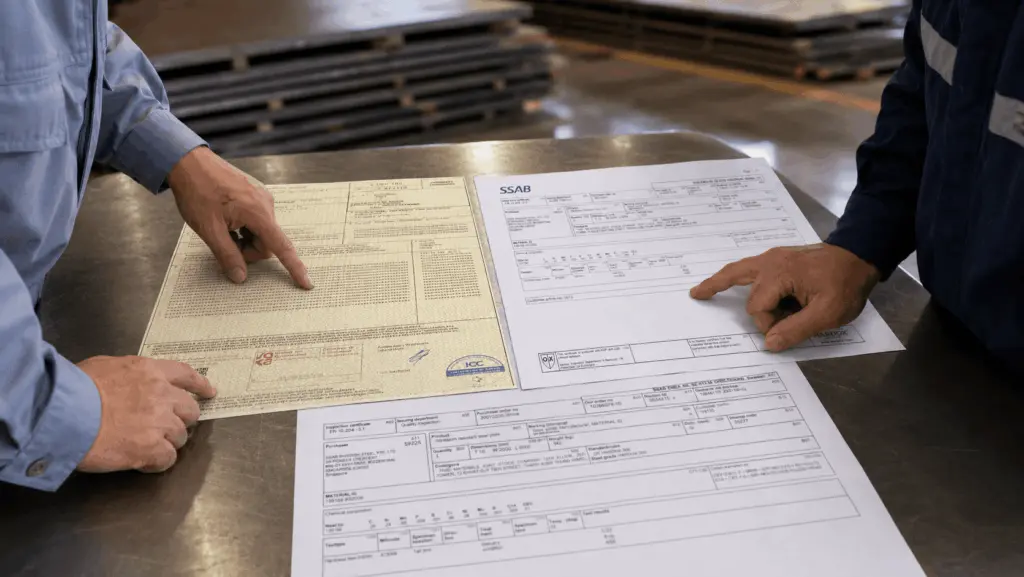
For industrial steel plate, tolerances need to be evaluated according to the applicable standard and the agreed tolerance class. If a measurement record contains only the final result without documenting the measurement conditions, it can be difficult to determine whether the difference originates from the material or from the measurement method.
The acceptance inspection process should therefore begin by defining the tolerance requirements, agreeing on the measurement method and recording the measurement conditions in full.
1. Material tolerances need to be evaluated according to the correct standard
Tolerance is the permitted deviation from the nominal dimensions or geometry of a product.
For hot-rolled steel plate, two standards need to be distinguished: EN 10029 and EN 10051.
These two standards should not be used interchangeably when the products do not fall within the same scope.
An important point is that tolerance is not defined by a single level. Dimensional and geometrical requirements are divided into different levels or classes specified by the applicable standard.
When purchasing material, the appropriate tolerance class should therefore be selected according to the intended use rather than assuming that the product will automatically be supplied to the most stringent tolerance level.
2. The tolerance class needs to be selected before ordering
Not every component requires the same level of dimensional accuracy and flatness.
For example, a steel plate used as a substrate for installing a ceramic lining may require greater flatness than a plate used for certain conventional welded structures.
If the substrate is not sufficiently flat, the adhesive layer may become uneven, creating areas where the lining is more susceptible to detachment.
For load-bearing components, on the other hand, thickness deviation may affect the basis of structural calculations.
Before selecting the tolerance class, the technical and quality teams need to clarify two requirements:
Once the application requirements have been established, the tolerance class needs to be clearly specified in the order.
If it is not defined from the beginning, the delivered material may comply with standard tolerance requirements but still be unsuitable for the actual machining or installation requirements.
The tolerance class should be selected based on the function of the component, rather than waiting until the material arrives at the warehouse to determine the required level of accuracy.
3. A measurement record needs to document three conditions clearly
Before determining whether a plate complies with the specified tolerance, three basic conditions need to be established:
Of these three conditions, measurement position and supporting surface are particularly easy to overlook.
If one party measures close to the edge while the other measures at the position specified by the standard, the two measurements may produce different values.
Similarly, a steel plate placed on a surface that is not sufficiently flat may produce an inaccurate flatness assessment.
The two results should therefore only be compared directly when the corresponding measurement conditions have been aligned.
4. Measuring steel plate thickness during receiving inspection
Thickness is one of the properties that can be checked directly in the warehouse using suitable measuring equipment.
However, the number and location of measurement points need to be clearly defined so that the results properly reflect the applicable tolerance requirements.
4.1. Determining the measurement positions and number of points
Under the inspection approach used in this documentation, each plate is measured at a minimum of three points, avoiding positions too close to the edge.
The measurement position is important because plate thickness near the edge may differ from the internal area of the plate.
A measurement taken too close to the edge should therefore not be used to represent the thickness of the entire plate when that position does not comply with the specified measurement method.
4.2. Handling a measurement outside the tolerance
If one measurement point falls outside the specified tolerance range, the quality department should perform additional measurements and record the results.
A single abnormal value should not be used immediately to reject the entire plate.
The measurement record should include:
- location of the original measurement point
- measured value
- additional measurement positions
- result of each additional measurement
- tolerance class used for comparison
Additional measurements help establish the extent of the deviation and provide a basis for evaluation according to the applicable standard.
The three-point measurement approach is an initial inspection method used in Gia Anh’s documentation. It does not replace sampling or measurement-position requirements specified by the applicable standard or contract.
5. Flatness measurement requires agreement on edge distance, reference length and supporting surface
Flatness is particularly susceptible to differences between parties when the measurement conditions have not been agreed.
Three factors need to be controlled:
5.1. Distance from the edge needs to follow the specified requirement
When measuring flatness, the measurement position should not be selected simply because it is convenient to access.
If the standard specifies a distance between the measurement position and the plate edge, both parties need to use the same condition.
Measurements taken directly at the edge or at another position may not produce equivalent results.
The measurement record should therefore state the distance from the edge rather than recording only the final flatness value.
5.2. Flatness needs to be evaluated over the corresponding reference length
Flatness is not automatically evaluated over the entire length of the plate.
The result depends on the reference length specified by the applicable standard.
If the two parties use different reference lengths, different results may be obtained even when measuring the same steel plate.
The reference length and measurement position should therefore be clearly recorded.
5.3. The supporting surface needs to be checked before measurement
The supporting surface is an important measurement condition but is often not documented in sufficient detail.
If the table or surface supporting the plate is not sufficiently flat, the measurement may reflect deviations in the support itself rather than only the condition of the steel plate.
Before evaluating flatness, the inspection personnel should therefore check the supporting surface and ensure that the plate is positioned in accordance with the measurement method.
If a difference in flatness results arises, the measurement conditions should be checked before concluding that the material does not comply.
6. Length and width need to be defined according to the standard
When measuring steel plate, it should not automatically be assumed that the longer side is always the length.
According to the documentation used for this article, the definitions of length and width in the applicable standard are related to the rolling direction of the product.
This requires particular attention for plates with unusual shapes or dimensions.
If the two parties use different definitions of length and width, confusion may arise during dimensional verification even though the actual measurements themselves have not changed.
The documentation should therefore identify:
- the edge defined as the length
- the edge defined as the width
- the rolling direction or other basis for identification under the applicable standard
This ensures that all parties evaluate the same dimension using the same definition.
7. Squareness needs to be inspected at the plate corners
Squareness indicates the geometrical deviation from the required right angle.
Under the inspection approach used in this documentation, squareness is checked using a square and measuring tool at all four corners of the plate.
The results need to be recorded and compared with the agreed tolerance.
If a corner exceeds the permitted deviation, the quality department should record the location and magnitude of the deviation.
Squareness directly affects layout, cutting and installation.
A plate that is not square may cause components fabricated from it to become misaligned from the initial dimensional layout stage.
Squareness should therefore be considered together with thickness and flatness when defining acceptance inspection requirements for steel plate.
8. Three common measurement errors in the warehouse
In addition to using an incorrect measurement position, environmental conditions and the way the plate is supported can also affect the result.
Among these issues, supporting-surface conditions are particularly likely to cause disputes.
A steel plate may comply with the requirements but still produce an unacceptable measurement result if it is placed on a supporting surface that does not meet the measurement conditions.
When an abnormal result is identified, the material condition, plate support conditions and measurement method should therefore be reviewed together.
9. Procedure when two parties obtain different measurement results
When the supplier and the receiving party obtain inconsistent results, the first priority should be to compare how the measurements were performed rather than immediately debating whether the material passes or fails.
The issue can be addressed in four steps:
The first step is particularly important because the difference may originate from different measurement conditions.
When measurements are repeated, the method, measurement position and participation of representatives from the relevant parties should be documented in full.
If agreement still cannot be reached, the use of an independent organization should follow the arrangements agreed between the parties.
Further information on test methods, equipment error and the conditions under which results are generated is provided in Part 2: Test methods and material quality inspection.
10. Measurement records need sufficient data for later verification
A record that states only “pass” or “fail” is not sufficient to determine the cause of a disagreement if a dispute arises later.
The measurement record should include the following information:
The value at each individual measurement point should be retained rather than keeping only an aggregated result.
If the record contains sufficient data, the quality department can later verify the result without having to reconstruct how the original measurement was performed.
This is particularly important when disputes arise after the material has already been machined or put into service.
11. Responsibilities of the different functions
Tolerance inspection needs to be organized from the stage when procurement requirements are defined through to completion of the acceptance inspection records.
Among these activities, selecting the tolerance class before ordering and agreeing on the measurement conditions are two of the most important steps affecting acceptance inspection results.
If the tolerance class is not defined from the beginning, the plant may receive a product that meets standard delivery requirements but does not meet its actual machining requirements.
If the measurement conditions are not aligned, the same material plate may continue to produce different results.
12. Notes on applying this knowledge
First, EN 10029 and EN 10051 cover different product scopes. The correct steel plate or flat-product category needs to be identified before selecting the applicable standard.
Second, specific tolerance limits need to be checked against the applicable standard version and the tolerance class agreed in the order. This article does not replace the tolerance tables in the relevant standard.
Third, the number of measurement points, warehouse inspection approach and procedure for handling differences between parties are practical guidelines used in Gia Anh’s documentation. They do not replace the requirements of the applicable standard or acceptance agreement.
Fourth, acceptance inspection records need to document the measurement method and measurement conditions. A pass or fail conclusion is meaningful only when sufficient data is available for later verification.
Fifth, this article focuses on the technical method and organization of acceptance inspection. It does not determine the legal status of the inspection record or contractual responsibility. These issues need to be considered according to the applicable agreements and regulations.
The accuracy of an acceptance inspection result depends on both the material and the way the measurement is performed. Selecting the correct tolerance class and aligning the measurement position, reference length and supporting surface allow the quality department to evaluate material batches on the same basis while reducing disputes caused by differences in measurement conditions.