Standards and quality inspection for industrial materials: From certificates to acceptance inspection
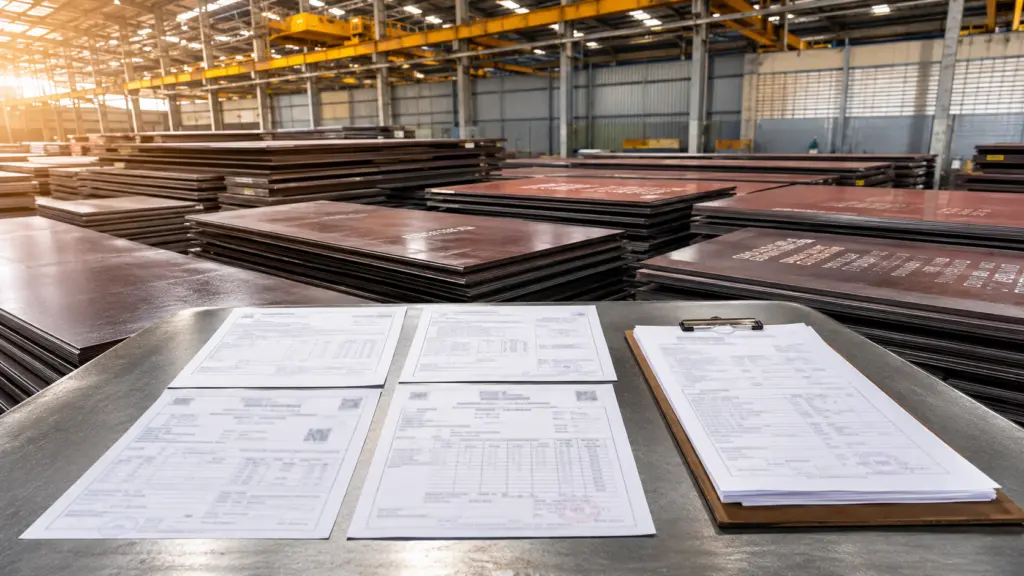
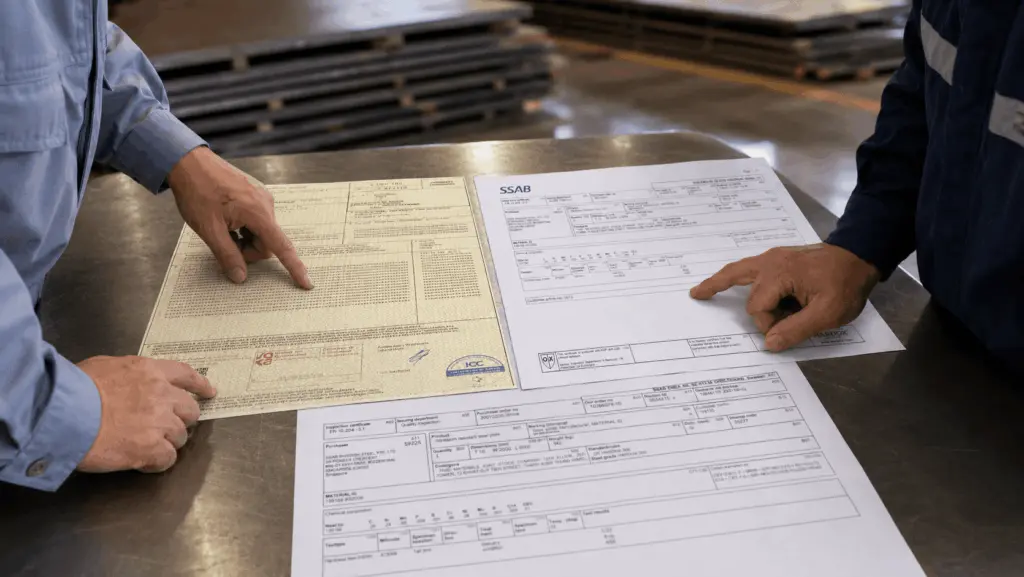
A batch of material may have complete certification and match the ordered grade, yet disputes can still arise during acceptance inspection. Two parties may measure the same steel plate with the same measuring tool and reach different conclusions simply because the measurement conditions are not the same.
For industrial materials, documentation, test methods and operating data represent different layers of evidence. Each layer answers a different set of questions.
This knowledge series provides an overall framework for correctly interpreting and using inspection certificates, test methods, tolerances, traceability data and acceptance criteria.
1. Three layers of evidence must be considered separately
When evaluating a material batch, three layers of evidence should be distinguished because they answer three different questions.
These three layers of evidence are connected, but they do not replace one another.
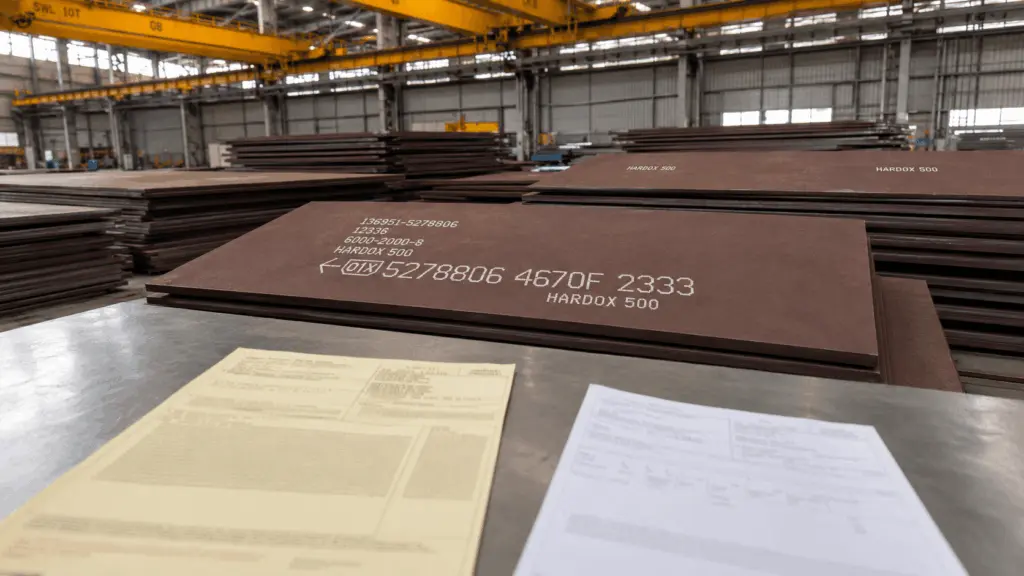
Certificates and traceability records help identify what material was delivered and which batch it belongs to. Test methods, standards and measurement conditions show how material properties were determined and verified. Service life, however, can only be evaluated using data from the actual operating position.
A material batch that fully complies with its certificates is therefore not, by itself, evidence that the material is suitable for a particular application or will achieve a specific service life. If no baseline was established before the material was replaced, the plant will also lack the data required to determine how much improvement the new solution actually delivers.
2. Distinguishing CO, CQ and inspection certificates
CO and CQ are widely used terms, but their functions are still frequently confused. It is therefore important to distinguish what each document actually represents.
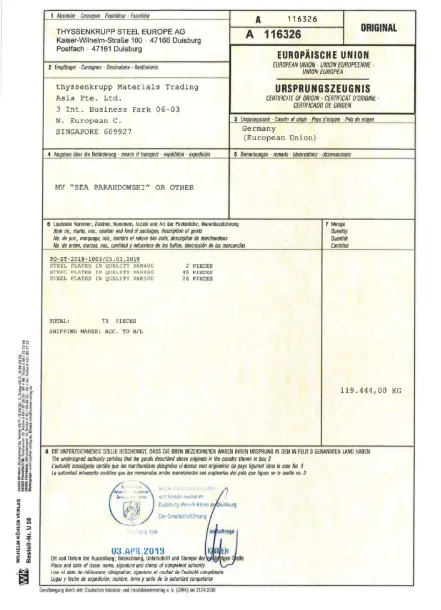
CO relates to the origin of the goods.
CQ is commonly used to refer to documentation concerning product quality or product properties. However, the term alone does not specify who confirms the information, on what basis the tests were performed, or whether the data is linked to the actual batch delivered.
For metallic products, EN 10204 classifies inspection certificates according to the basis of validation and the type of inspection.
For this reason, when specific evidence is required, a general statement such as “CQ required” is not sufficient. The required type of inspection certificate should be specified.
Further details on certificate types and the evidential value of each document are provided in Part 1: What do material certificates and documents prove.
3. Classifying the level of assurance behind material data
A common mistake when reading a material data table is to focus on the numerical value while overlooking how that value is declared.
A value may fall into one of three categories:
In some data tables, yield strength may be stated only as a typical value rather than a guaranteed value. For certain thinner thickness ranges, hardness may not be measured directly but instead converted from tensile strength.
This directly affects the acceptance criteria. If a quality department uses a typical value as a mandatory acceptance limit, the supplier may respond during a dispute that the value was provided only for reference and was not guaranteed.
Before including a numerical value in a contract or acceptance criteria, at least three questions should therefore be answered:
- At what declaration level is the value stated?
- Which test method was used to determine it?
- If the value relates to toughness, at what temperature was the test performed?
Without this information, a numerical value alone does not provide sufficient basis for an acceptance decision.
4. Information that needs to be clarified before ordering
Some information cannot be requested only after the material has already arrived at the warehouse.
This is because certain tests or delivery conditions must be specified before production.
Impact testing requires particular attention.
A toughness value without the corresponding test temperature does not provide sufficient information for comparison.
For destructive testing, the sampling position and sampling direction may also need to be specified where these factors are important to the application.
These requirements are covered in more detail in Part 2: Test methods and material quality inspection.
5. No single standard covers the entire acceptance inspection process
Each technical question needs to be checked against the appropriate standard and corresponding method.
In addition to standards used for batch acceptance inspection, this knowledge system also refers to other standards for wear classification, wear testing, steel materials and fabrication.
Three points should be kept in mind when using standard numbers.
First, the correct part of the standard needs to be identified. Some standards consist of multiple parts covering different product types or test conditions.
Second, the current status of the standard needs to be checked. DIN 50320:1979-12 has been withdrawn and is used in this knowledge system only as a framework for classifying wear mechanisms, not as a basis for acceptance inspection.
Third, the material scope needs to be checked. A test result obtained using a method intended for non-metallic inorganic materials should not be placed directly alongside a steel test result as though the two values were equivalent.
Standards may be revised over time. Before including a standard number in a contract or acceptance inspection record, the currently applicable version should be verified.
6. The same material can produce different results when tested differently
A test result does not depend on the material alone.
It also depends on:
- test method
- measurement scale
- sampling position
- sampling direction
- sampling depth
- test temperature
- surface condition
- equipment used
For example, Brinell and Rockwell both measure hardness, but their results cannot be converted with absolute accuracy for every material.
When comparing two batches, it is therefore more appropriate to use the same hardness scale and the same measurement conditions rather than repeatedly converting between different scales.
Portable measuring instruments also have measurement error compared with laboratory testing.
Workshop measurements can be useful for screening or detecting abnormalities. However, before using them as the basis for final acceptance inspection, the measurement error of the equipment and the test conditions need to be understood.
Further details are provided in Part 2: Test methods and material quality inspection.
7. Correct measurement requires more than the correct tool
One common source of dispute is that both parties use the same measuring tool but do not measure under the same conditions.
When evaluating tolerance and flatness, at least the following should be agreed:
- applicable standard and version
- specified tolerance class
- measurement position
- distance from the edge
- reference length
- supporting surface
- measuring equipment
If one party measures close to the edge while the other measures at the position specified by the standard, the results may differ.
If the plate is placed on a surface that is not sufficiently flat, the supporting surface itself may affect the flatness assessment.
For this reason, a report that states only “pass” or “fail” does not provide enough information for later verification.
These principles are discussed in detail in Part 3: Material tolerances and measurement methods for acceptance inspection.
8. Traceability needs to extend from the documentation to the actual material in use
Having documentation does not necessarily mean that the traceability chain remains intact.
The chain can be broken when:
- one plate is cut into multiple components
- grinding or machining removes the identification number
- remnant material is returned to storage
- the material passes through multiple intermediate stages
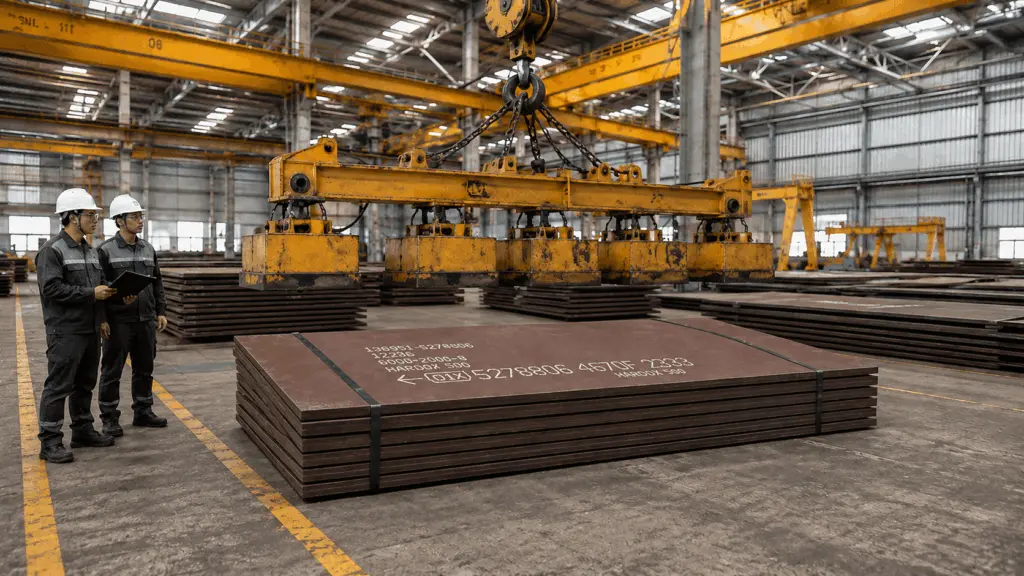
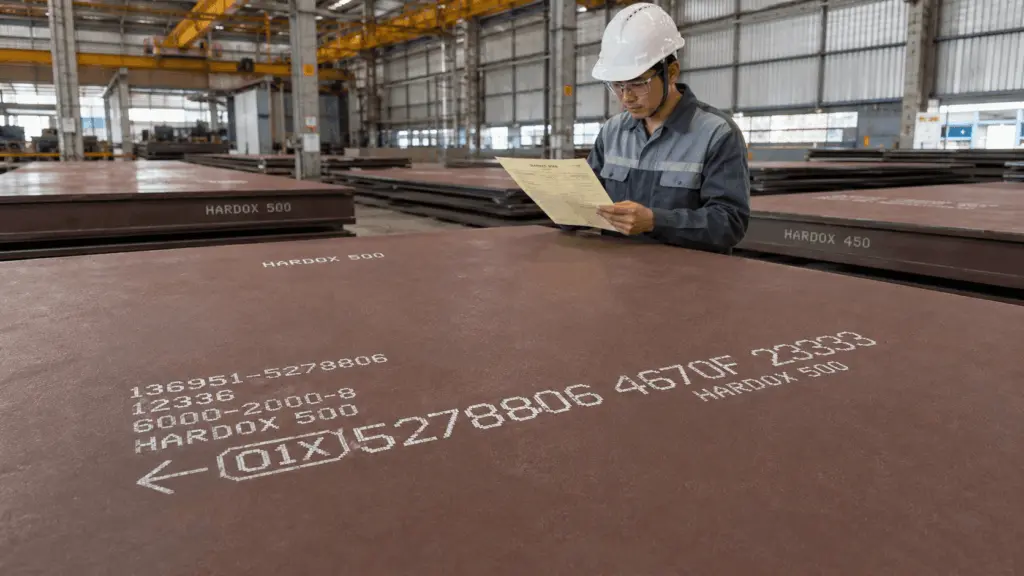
For steel plate, the identification number marked directly on the material is an important link between the physical plate and its documentation.
Paint markings and labels may support warehouse identification, but they do not provide the same level of traceability.
When one plate is cut into several components, the relationship between the original identification number and a temporary identification number should be established before the plate is divided.
Without this step, the fabricated component may no longer contain sufficient information to trace it back to the original plate.
The detailed process is covered in Part 4: Traceability and identification of material from an incorrect source.
9. Acceptance inspection and material selection involve different responsibilities
A material may fully comply with its certificate and still be unsuitable for the specific operating position where it has been selected.
When asking who is responsible if a problem occurs, the issue should therefore be divided into three separate questions:
These are three different layers of responsibility.
If they are not separated from the beginning, a situation may arise in which the manufacturer confirms that the material complies with its certificate and the installation contractor confirms that the work followed the required procedure, yet responsibility for selecting that material for the specific position remains unclear.
The material selection decision should therefore include:
- input data
- basis for the selection
- responsible person
- acceptance criteria
- measurement data after the material is put into operation
Further details are provided in Part 5: Acceptance criteria and responsibility for material selection.
10. Acceptance criteria need to provide a verifiable basis for inspection
Not every requirement written into a document can automatically become an acceptance criterion.
At a minimum, each criterion should define:
- numerical value and unit
- identified test method
- declaration level
- who performs the measurement and where it is performed
- material group to which the criterion applies
The fifth point is particularly important.
A criterion that is valid for structural steel may not be appropriate for a hardfacing layer. Similarly, a requirement developed for metallic materials may not be suitable for ceramics or other non-metallic materials.
Before a requirement is included in the acceptance criteria, the material group to which it applies should therefore be clearly identified.
If the scope of application is not defined, an acceptance criterion may incorrectly reject a material that is performing according to its intended design characteristics.
11. Common mistakes to avoid when preparing acceptance inspection documentation
Some of these errors need to be prevented before the order is placed. Once the material batch has been produced or delivered, not every missing item of data can be created retrospectively.
12. Six detailed articles in this knowledge series
The Standards, Certification and Inspection knowledge series consists of six detailed articles. The series progresses from interpreting certificates and material data to test methods, tolerances, traceability, acceptance criteria and situation-based inspection procedures.
Part 1: What do material certificates and documents prove?
Part 1 explains the types of documents commonly used when purchasing and accepting materials, and how they differ according to who validates them, the basis of inspection and the degree to which they are linked to the actual batch delivered.
The article also helps identify information that needs to be clarified before ordering, particularly the required type of inspection certificate.
Certificates help establish what the material is and what data is associated with the batch. They do not, by themselves, demonstrate that the material is suitable for a specific application or will achieve a particular service life in operation.
Part 2: Test methods and material quality inspection
Part 2 focuses on how a numerical value in material documentation is generated and how that value should be interpreted.
The article covers destructive testing, non-destructive testing (NDT), Brinell and Rockwell hardness testing, tensile testing, impact testing, ultrasonic inspection, and sampling position and direction.
Two results are meaningfully comparable only when the test methods and test conditions are compatible. The numerical value should therefore not be considered separately from the method used to generate it.
Part 3: Material tolerances and measurement methods for acceptance inspection
Part 3 covers tolerance classes, measurement positions, distance from edges, reference length, supporting surfaces and the conditions that need to be agreed before measurement results are evaluated.
This section helps address situations where two parties measure the same material but reach different conclusions.
Before determining that a material does not comply, it is necessary to check whether both parties are using the same standard, the same tolerance class and the same measurement conditions.
Part 4: Traceability and identification of material from an incorrect source
Part 4 follows the traceability chain from the batch number and identification number on the material through to the associated documentation and fabrication records.
The article also explains how traceability can be maintained after a plate is cut into multiple components, particularly when identification markings may be removed during cutting, grinding or machining.
Traceability does not end at receiving inspection. The traceability chain needs to continue through to the actual material or component that is put into service.
Part 5: Acceptance criteria and responsibility for material selection
Part 5 separates three areas of responsibility that are often confused: whether the material matches its declared specification, whether the material is suitable for the intended operating position, and whether machining, fixing and installation have been carried out correctly.
The article also explains what an acceptance criterion needs to include in order to provide a sufficient basis for inspection, including the value, unit, test method, declaration level, responsible party and applicable material scope.
Whether a material is suitable for a specific operating position is a separate technical decision that requires input data, a documented basis for selection and an identified responsible person.
Part 6: Material inspection and acceptance inspection procedures for different situations
Part 6 connects the topics covered throughout the knowledge series and organizes them into practical workflows for different situations.
The article focuses on three main cases:
- preparing to place an order
- material has just arrived at the warehouse
- a difference or dispute has arisen over measurement results
Each situation requires a different starting set of data and evidence. The next step should therefore be determined by what information is missing at that point, rather than applying the same procedure to every case.
13. Where should you start?
The six parts do not necessarily need to be read in sequence when addressing a specific task.
The highest priority remains the stage before ordering.
The inspection certificate type, tolerance class and certain tests can only be properly arranged when the requirements are defined from the beginning.
14. Notes on applying this knowledge
First, standards may be revised, replaced or withdrawn over time. Before including a standard number or threshold in a contract or acceptance inspection record, the currently applicable version should be checked.
Second, this knowledge series focuses on technical evidence and the organization of the acceptance inspection process. It does not interpret responsibility under Vietnamese law. Legal or contractual responsibility should be assessed separately.
Third, measurements taken with portable instruments are subject to measurement error and depend on the conditions under which they are performed. A quick workshop measurement should not automatically be treated as a complete substitute for a standardized laboratory test.
Fourth, certificates and traceability do not demonstrate service life at a specific operating position. Evaluating operating performance requires baseline data and follow-up measurements from the actual equipment.
Fifth, the receiving inspection checklists, common points where the traceability chain may be broken, and methods for organizing records in this knowledge series are based on Gia Anh’s working experience. They support the inspection process but are not presented as requirements of a separate standard.
A well-structured acceptance inspection record should do more than confirm whether the material matches its documentation. It should allow the reviewer to trace what requirements the material was ordered against, how each value was determined, which batch the actual material came from, who made the material selection decision, and what operating data was used to verify the result after installation.