Quick Guide to Checking Steel Hardness
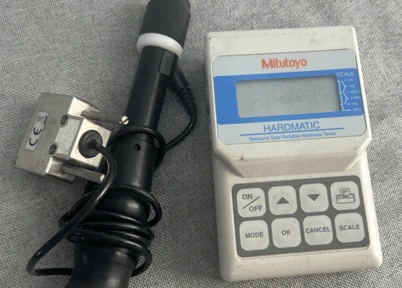
In the industrial and construction sectors, the hardness of steel is one of the most critical factors in ensuring product quality, performance, and durability. Various testing methods are available to determine the hardness of steel. This article explains the steel hardness testing method using a portable hardness tester, which operates based on the rebound (ball impact) principle.
1. Rebound Principle for Hardness Testing
The ball impact hardness testing method is commonly referred to as Ball Indentation Hardness Testing. This method determines hardness by measuring the indentation created by a steel ball of a specified diameter when it impacts the surface of the test material.
When an impact force is applied to the ball, it strikes the material surface and creates an indentation. The diameter and depth of this indentation are then measured and used to calculate the hardness of the material.
This testing method is based on Hooke’s Law of Elasticity. When a relatively small force is applied, the material undergoes elastic deformation proportional to the applied load. The ball diameter is carefully selected to produce an indentation that is sufficiently small while still representing the material’s overall mechanical properties.
Ball impact hardness testing is widely used across manufacturing industries and materials research to determine relative hardness values and evaluate the mechanical properties of engineering materials.
2. Surface Preparation and Important Precautions Before Testing
2.1. Clean the surface: Remove dust, dirt, grease, and contaminants from the test surface using an appropriate cleaning solution or diluted solvent.
2.2. Remove the paint coating from the steel surface at the testing location by grinding approximately 0.8–1.0 mm deep over an area of approximately 50 mm × 50 mm. This step removes coating layers that could interfere with the measurement and ensures optimal testing conditions.
2.3. Remove oxidation or rust: Any rust, oxide layers, or protective coatings must be completely removed to obtain a clean and uniform testing surface.
2.4. If the material surface is uneven, rough, or otherwise unsuitable, grinding and polishing should be performed to obtain a flat, uniform finish. The steel sample should be polished to a BA (Bright Annealed) surface finish, as recommended by the hardness tester manufacturer. Proper polishing removes scratches, cracks, discoloration, and other surface imperfections, ensuring that the impact force is distributed uniformly during testing.
2.5. Verify surface flatness: Before testing, inspect the surface flatness using appropriate tools such as a flatness gauge or precision flat glass plate to ensure there are no distortions or uneven areas.
2.6. Ensure the surface is completely dry: Before measurement, the specimen must be free of moisture, oil, or other liquids. If necessary, use hot air, thermal drying, or dry compressed air to prepare the surface.
2.7. Place the test specimen on a solid, stable, and perfectly flat support. During testing, the hardness tester must be held vertically and completely stationary to ensure stable and accurate measurement results.
3. Testing Procedure Using a Portable Ball Impact Hardness Tester
3.1. Prepare the instrument: Select a hardness tester suitable for the required testing method. Ensure the instrument has been properly calibrated and verified before use.
3.2. Position the specimen and apply the impact force: Place the material on a rigid, flat surface and perform the measurement by impacting the steel ball onto the specimen.
3.3. During testing, always keep the hardness tester in a vertical position to maintain measurement stability and accuracy.
3.4. Record the results: Document all measurement parameters and hardness values. Store the test records for future comparison, quality control, and traceability.
4. Practical Example: Common Issues Encountered by GAC Customers When Using a Portable Hardness Tester (Based on the Ball Impact Method)
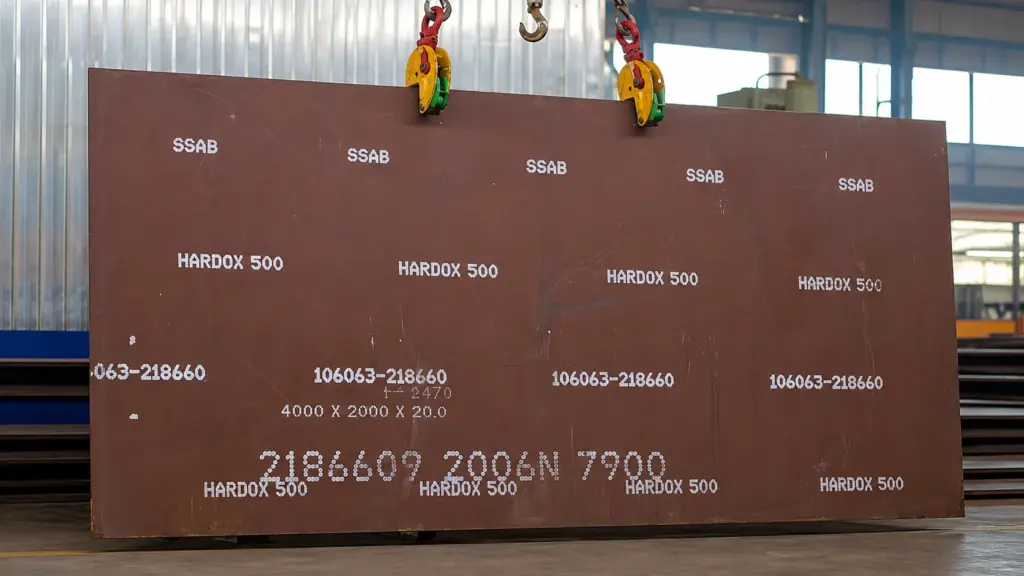
A customer measured the hardness of a Hardox steel plate and obtained a result of only 31 HRC. This value was significantly lower than the actual hardness because the testing procedure did not comply with the recommendations described in Sections 2.2, 2.4, 2.7, and 3.3. These are also the most common mistakes encountered by customers:
- Failure to grind and polish the testing surface to a BA finish.
- Failure to ensure the testing area was sufficiently flat and uniform.
- Hand movement during testing and failure to keep the tester in a perfectly vertical position.
To obtain the most accurate results when using a portable hardness tester with this measurement principle, GAC recommends the following:
Customers should prepare a separate test coupon measuring approximately 100 × 100 mm and perform the measurement following all preparation recommendations described above. Directly testing on a full steel plate, as shown in the demonstration video, should be strictly avoided, since the required specimen preparation conditions cannot be guaranteed, resulting in significant measurement errors.